7500 Woodmont Ave #S922
SEE ALL PHOTOS
7500 Woodmont Ave #S922
Courtesy of Capital Residential Properties
Sold

7500 Woodmont Ave #S922

7500 WOODMONT AVENUE Unit: S922, BETHESDA, MD 20814

$730,000
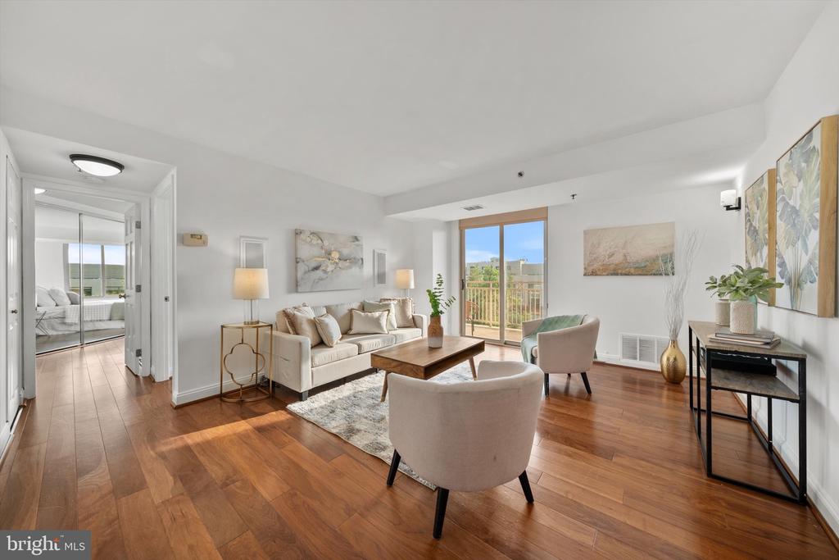
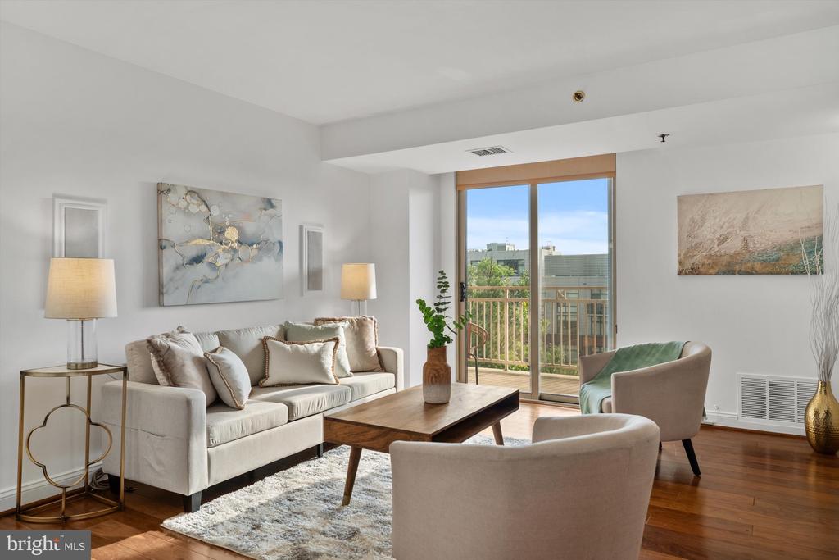
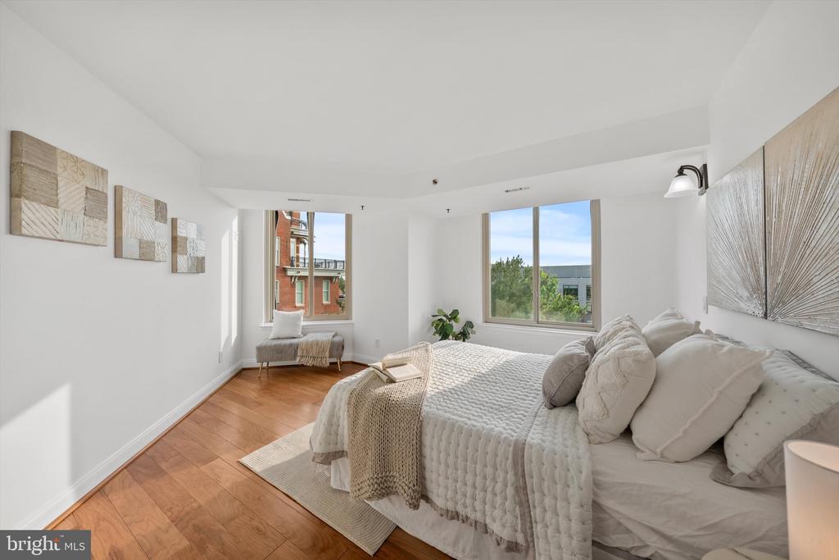
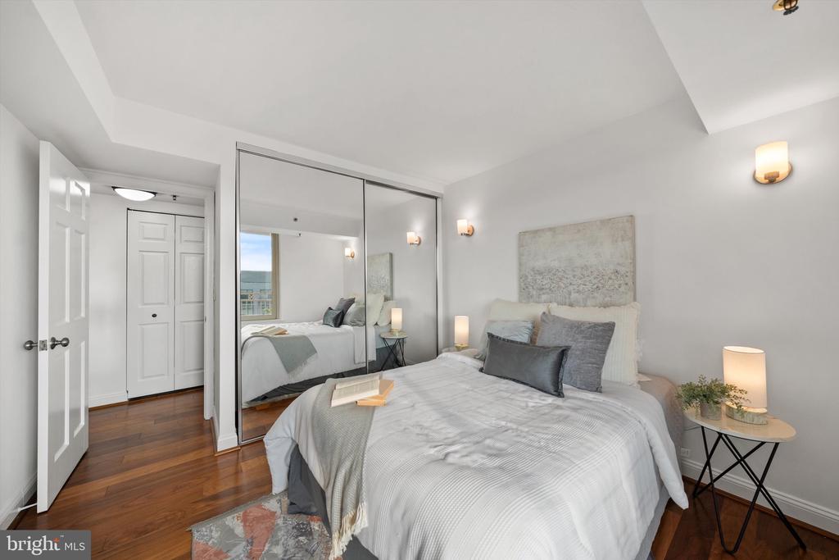
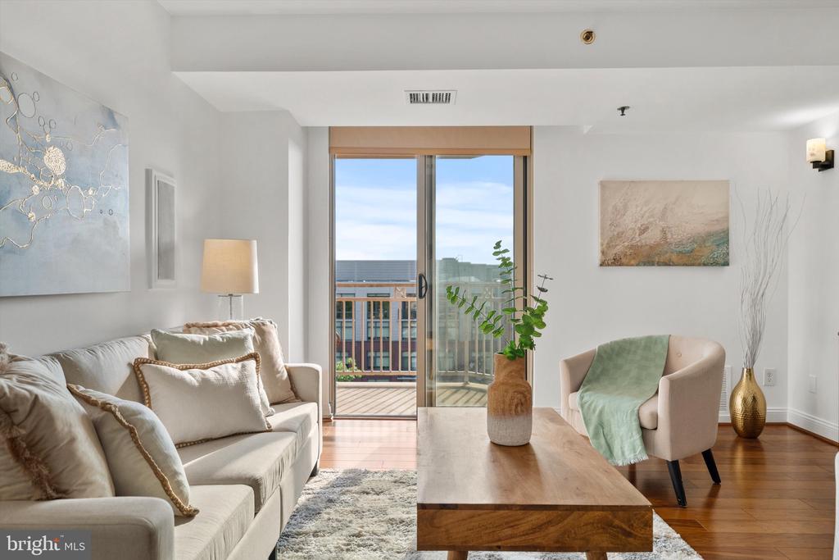
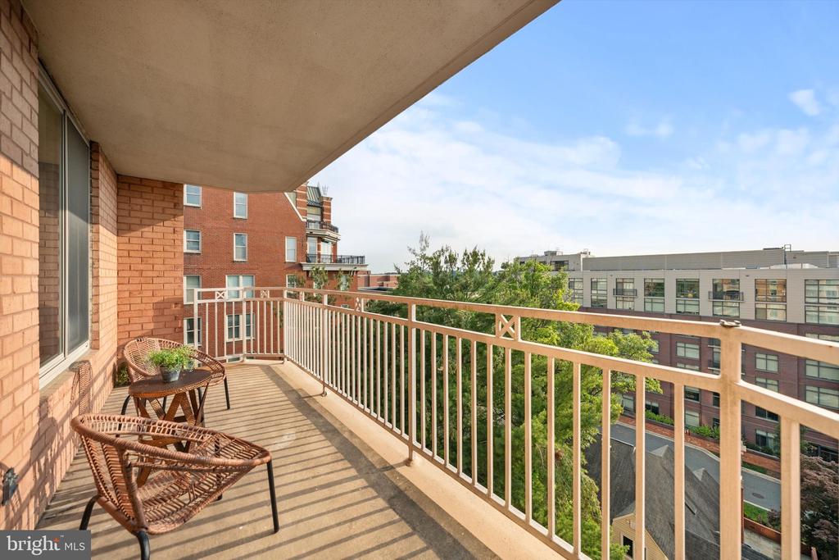
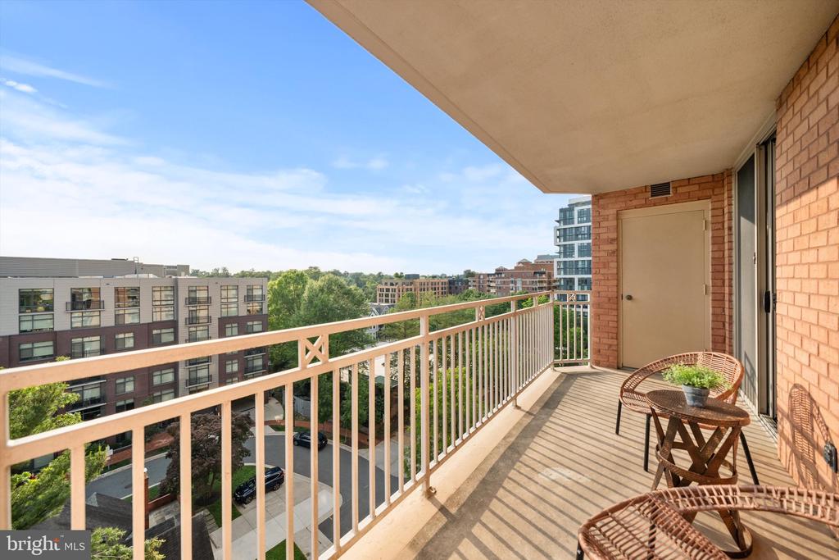
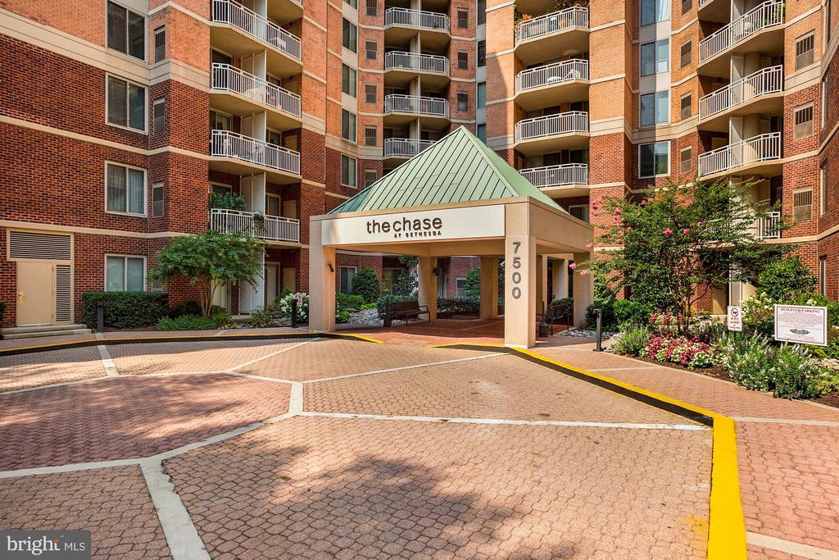
This fully renovated 2-bedroom, 2-bath condo at The Chase stands out from the rest! Experience elevated finishes, high-floor location, and breathtaking treetop views. Positioned on the preferred side of the building, it captures spectacular sunset light that fills the home with warmth and glow.

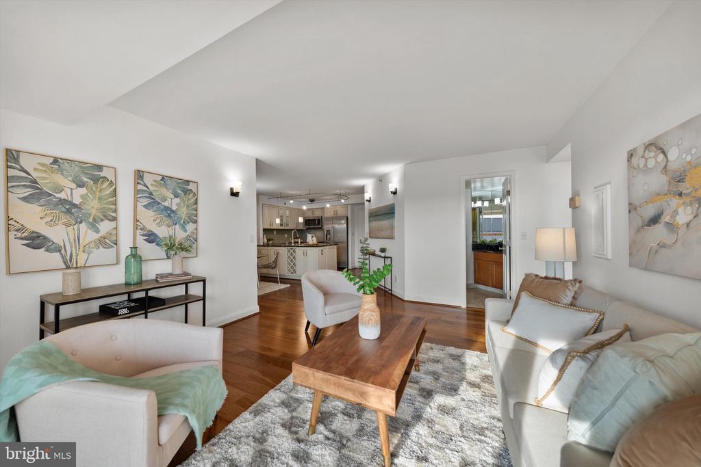
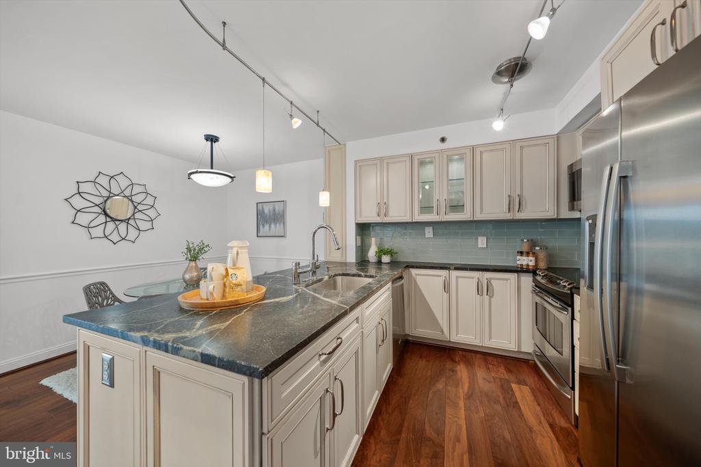
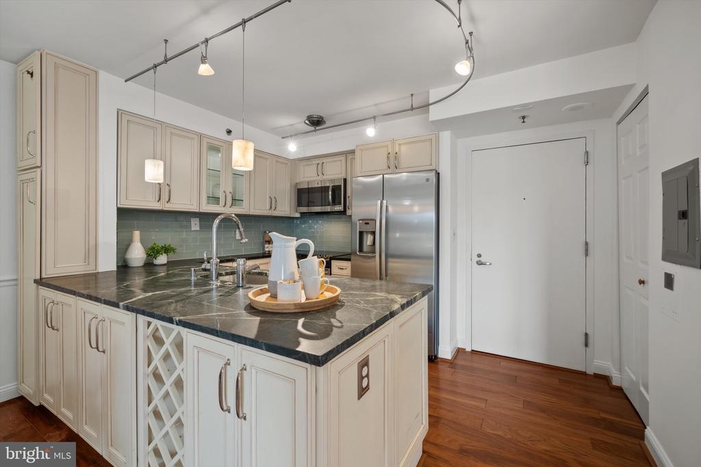
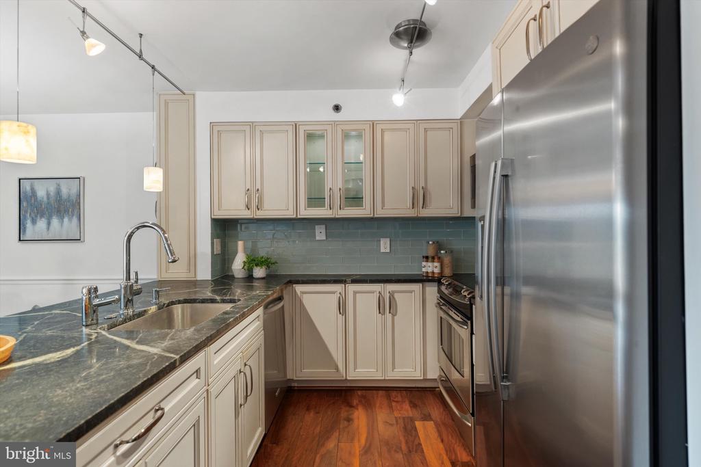
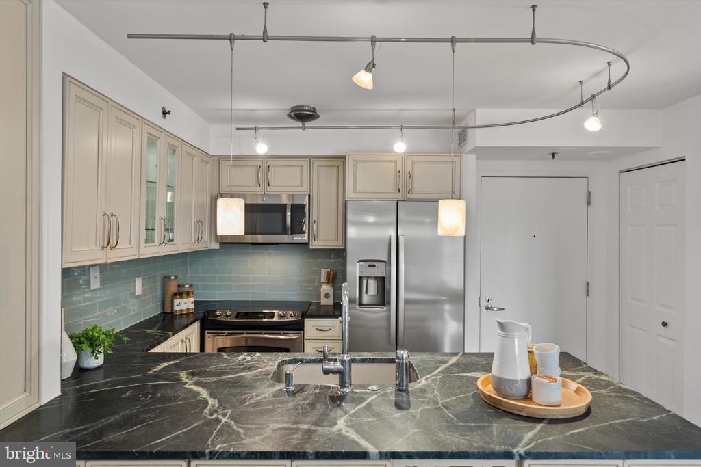
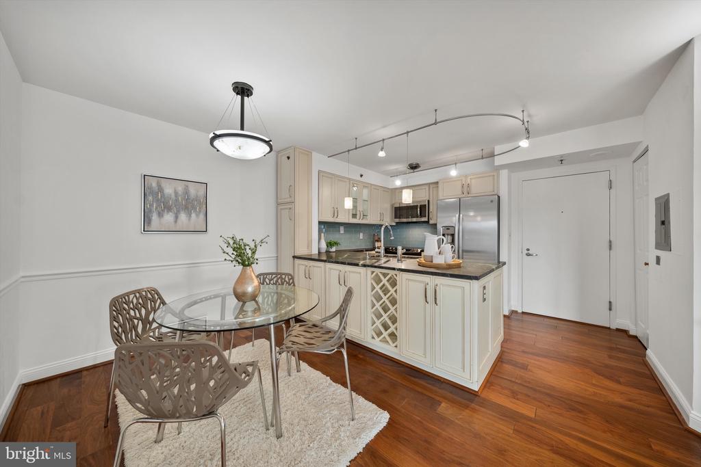
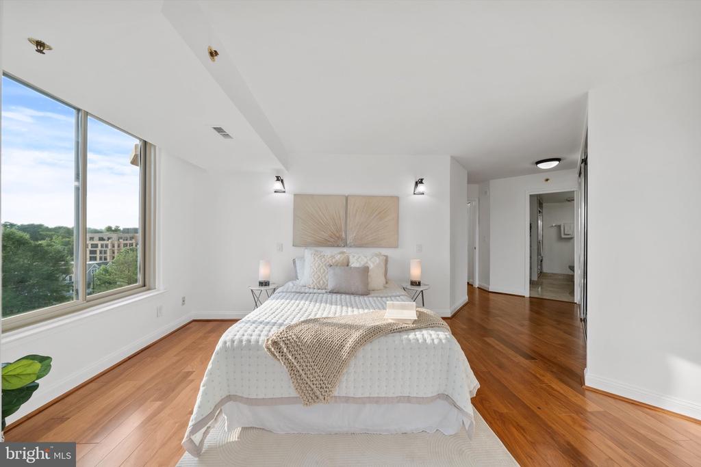
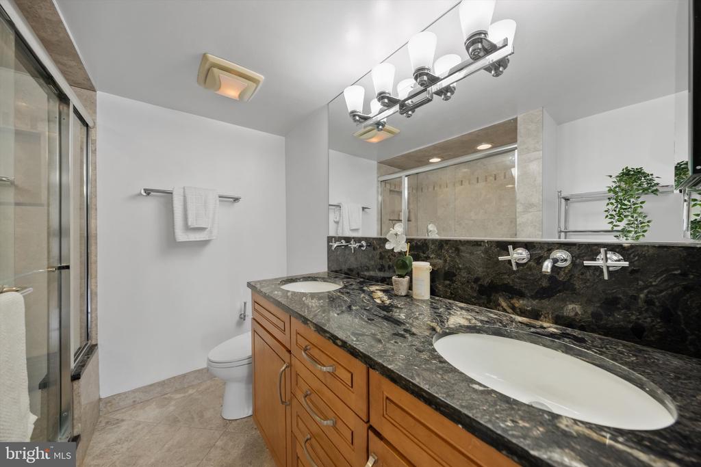
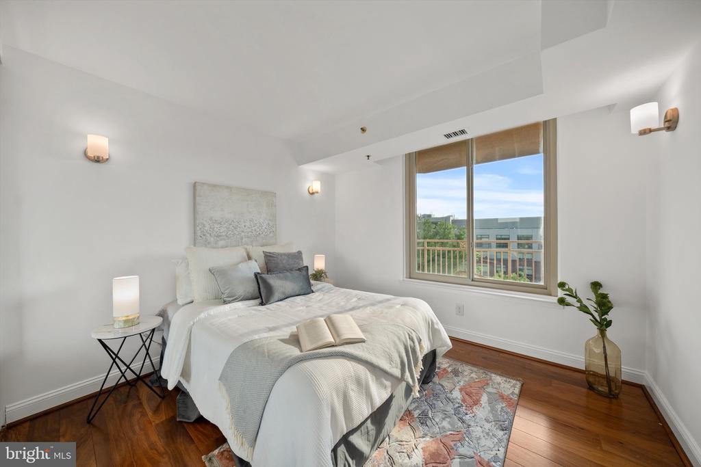
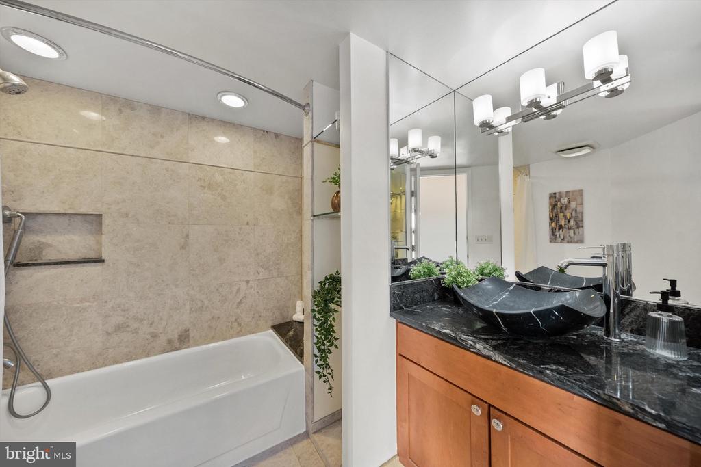
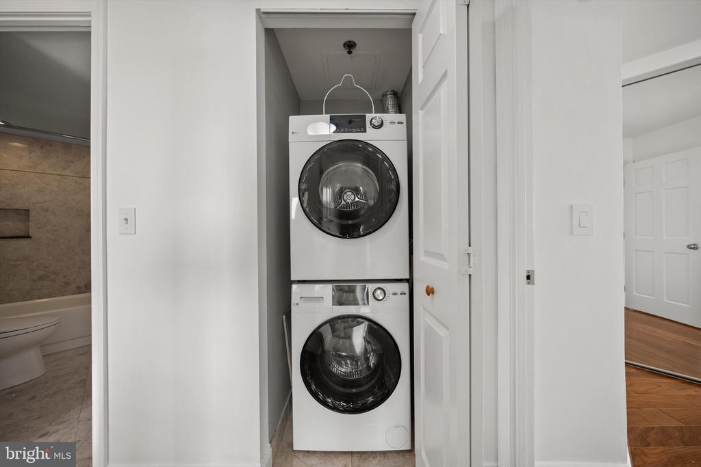
The open living area is drenched in natural light and flows seamlessly to a generous balcony with panoramic views. A fully refreshed kitchen features white cabinetry, sleek dark countertops, a modern tile backsplash, and stainless-steel appliances, all open to a dedicated dining space ideal for entertaining. The spacious primary suite offers a custom closet and a spa-inspired bath with double vanity and upgraded glass-enclosed shower. A second sun-filled bedroom is perfect as a guest room or home office, with an updated second bath nearby. Additional highlights include wide-plank hardwood floors, in-unit washer/dryer, two garage parking spaces, assigned storage, and fresh paint throughout.

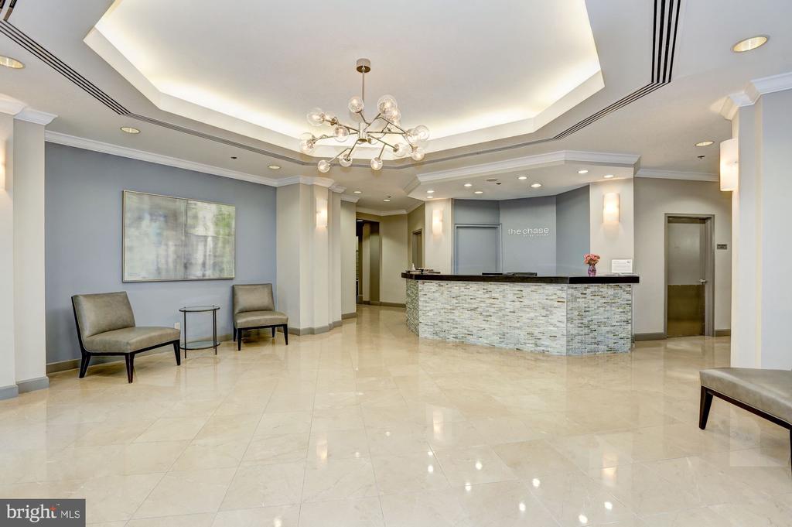
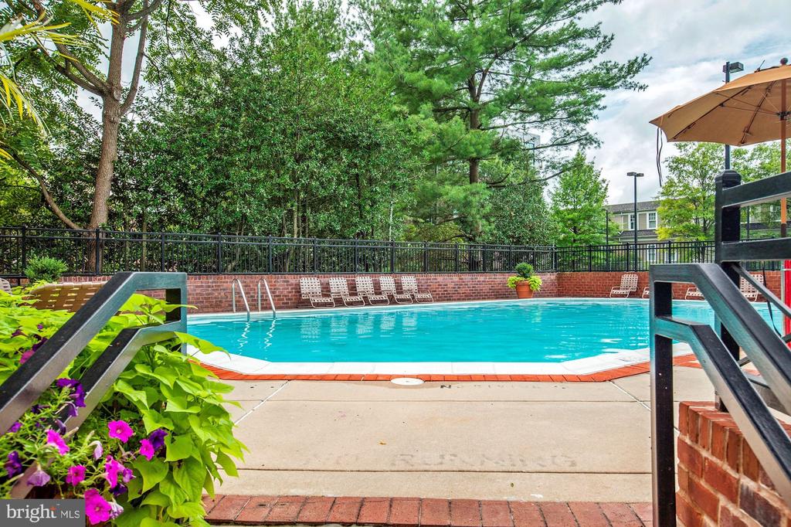
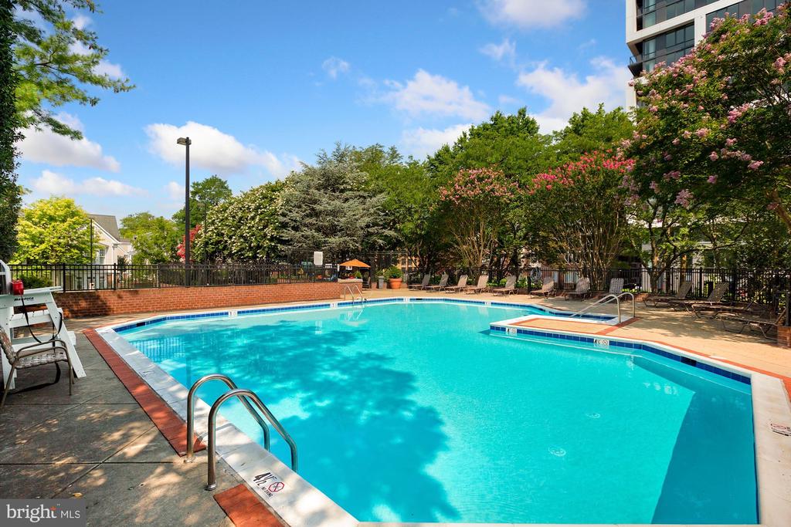
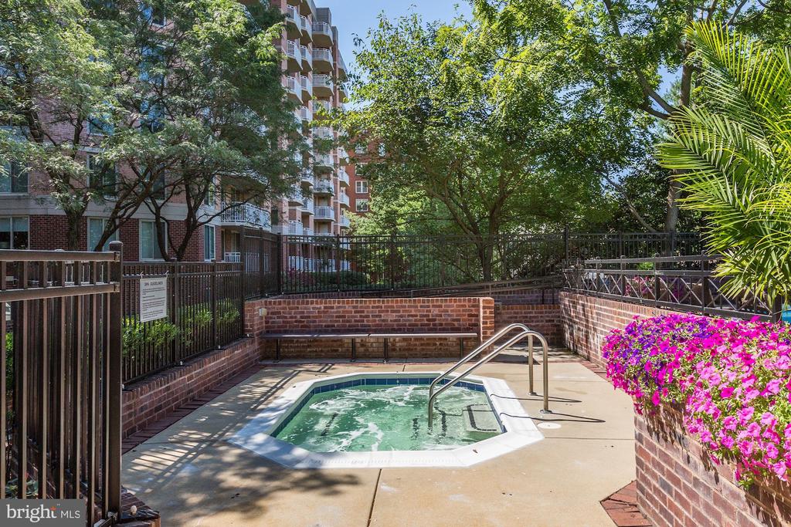
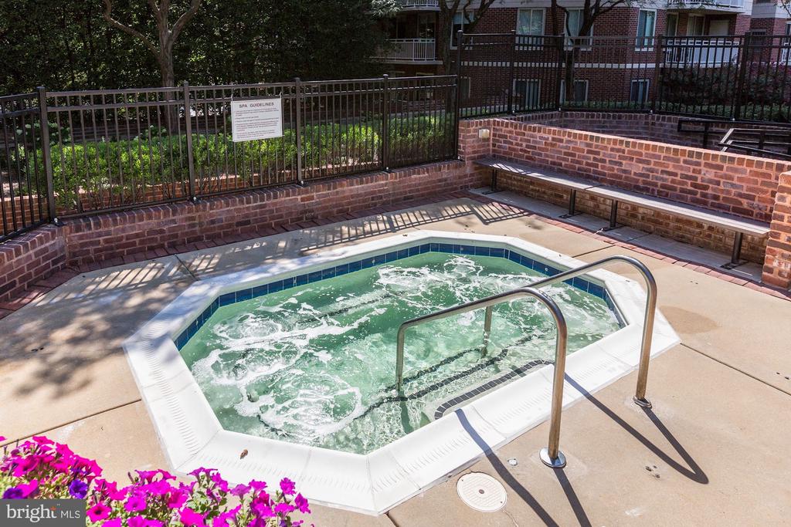
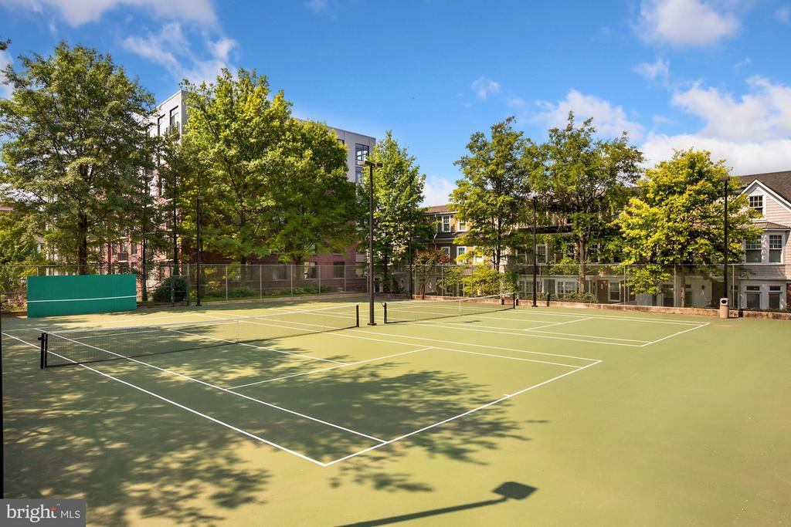
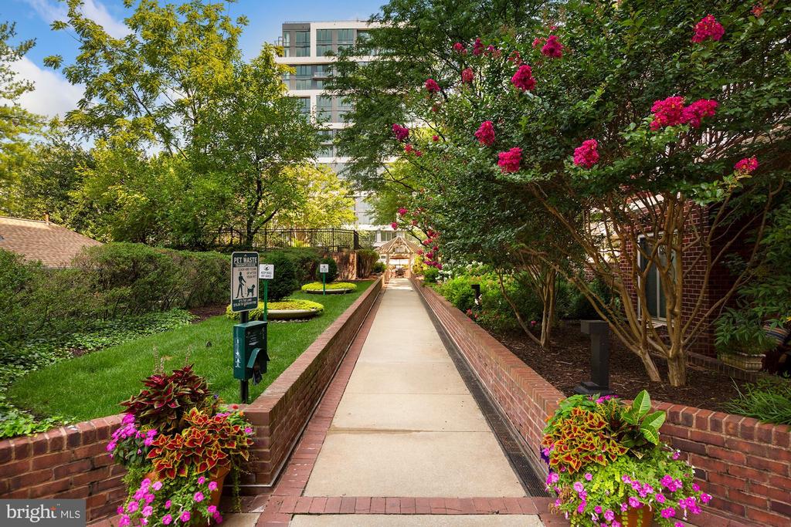
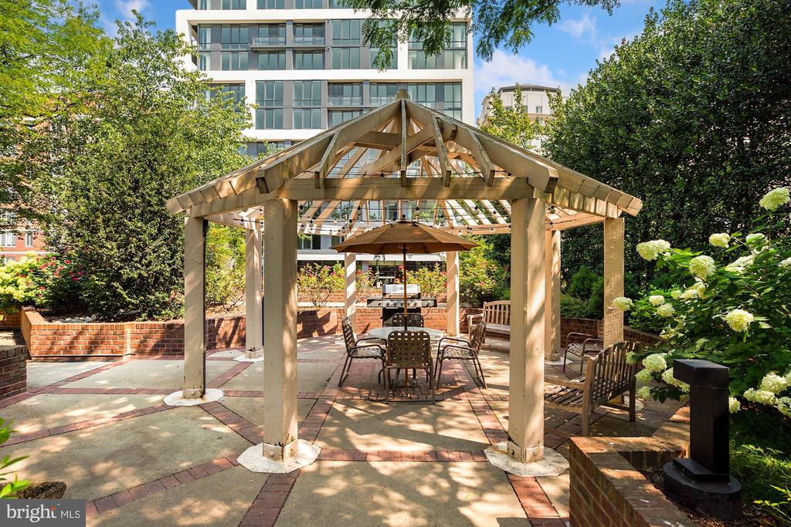
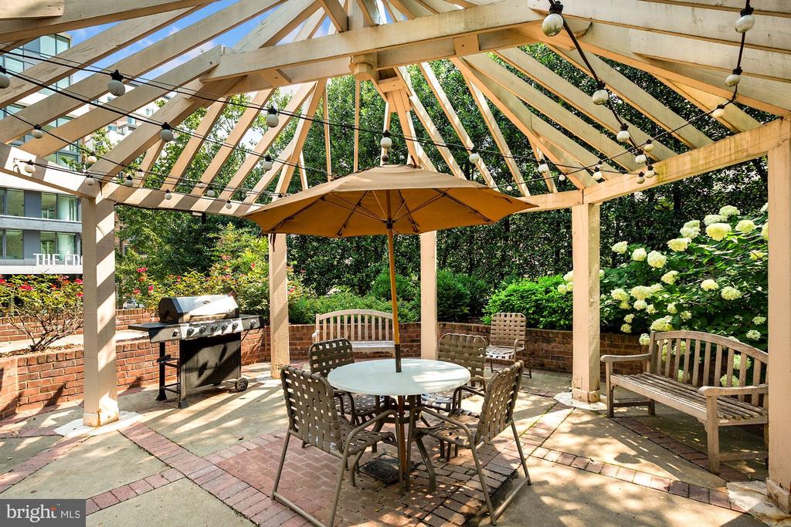
Residents at The Chase enjoy beautifully landscaped grounds, a pool and hot tub, grilling area, tennis courts, and 24-hour concierge. With Metro access just across the street and world-class shopping and dining just outside your door, this is downtown Bethesda living at its most refined.

2
beds

2
baths

1,125 Sq.Ft. LIVING AREA

Natalie Hasny

Natalie Hasny

Features & Amenities

Interior

  • total bedrooms2
  • Total bathrooms2
  • full bathrooms2

Area & Lot

  • Status Sold
  • Date Sold July 11, 2025
  • Living Area1,125 Sq.Ft.
  • Total Area1,125 Sq.Ft.
  • MLS® IDMDMC2185038
  • TypeResidential
  • YEAR BUILT1989
  • NeighborhoodWashington DC - SAMPLE
  • Architecture StylesContemporary
  • School DistrictMONTGOMERY COUNTY PUBLIC SCHOOLS

Exterior

  • STORIES1
  • Garage Space2.0
  • water SourcePublic
  • PoolYes - Community
  • parkingParking Garage
  • HEAT TYPEForced Air
  • AIR CONDITIONINGCentral A/C
  • sewerPublic Sewer
  • Disability FeaturesNone
  • HOA AmenitiesConcierge, Hot tub, Pool - Outdoor, Security, Tennis Courts

Financial

  • Sales Price$730,000
  • Real Estate Tax $6,199/yr
  • Zoning CR-2.5 C-0.25 R-2.5 H-15

Work With Us

We work with homeowners who want thoughtful, discreet representation, not just a transaction. Whether you are considering selling, managing a family transition, exploring new construction, or simply want to understand what your property is worth today, we are here for a private conversation.

Follow Us on Instagram