7500 Woodmont Ave #S816
SEE ALL PHOTOS
7500 Woodmont Ave #S816
Courtesy of Capital Residential Properties
Sold

7500 Woodmont Ave #S816

7500 WOODMONT AVENUE Unit: S816, BETHESDA, MD 20814

$500,000
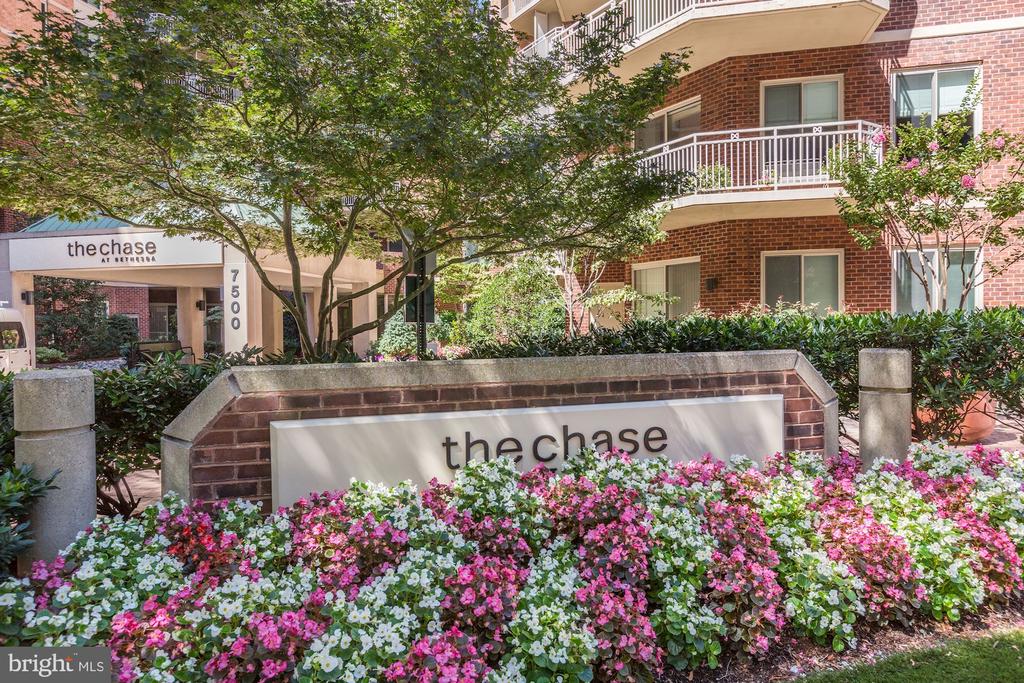
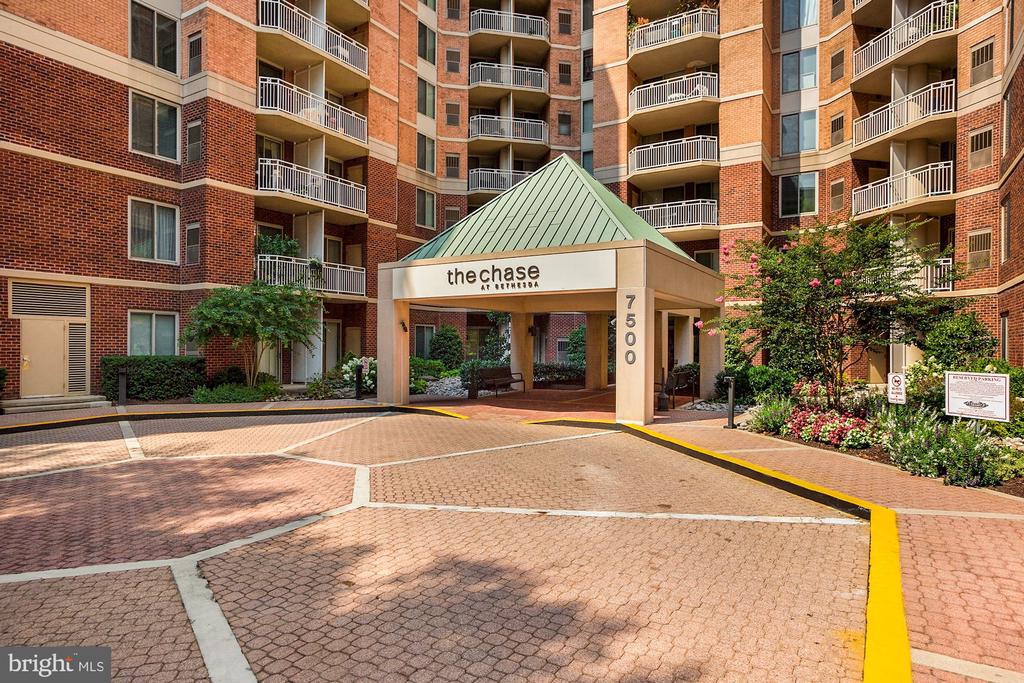
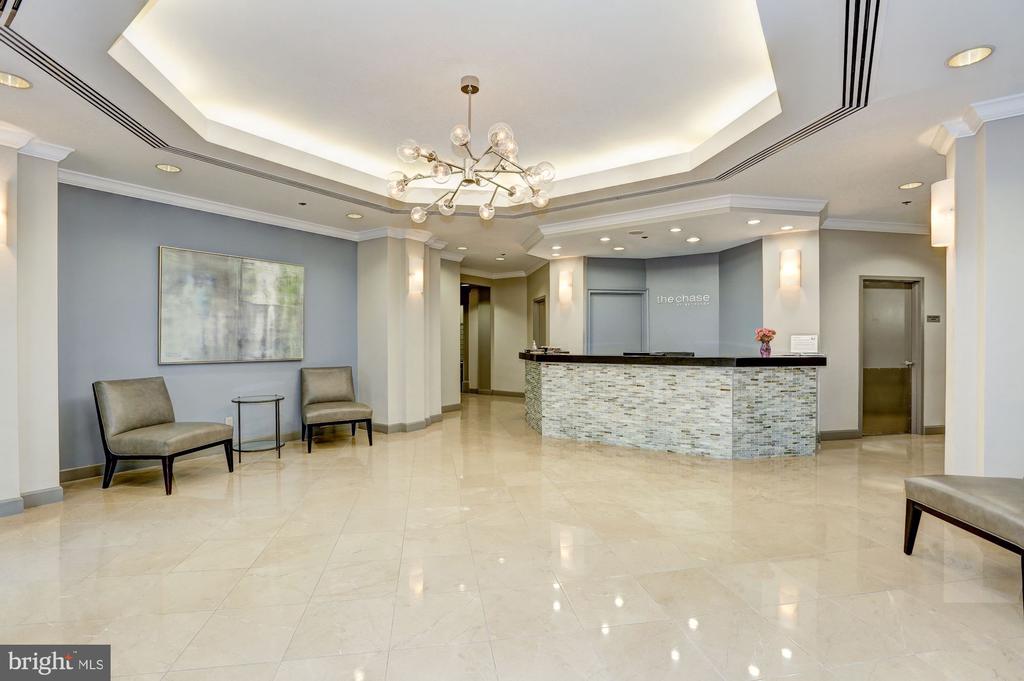
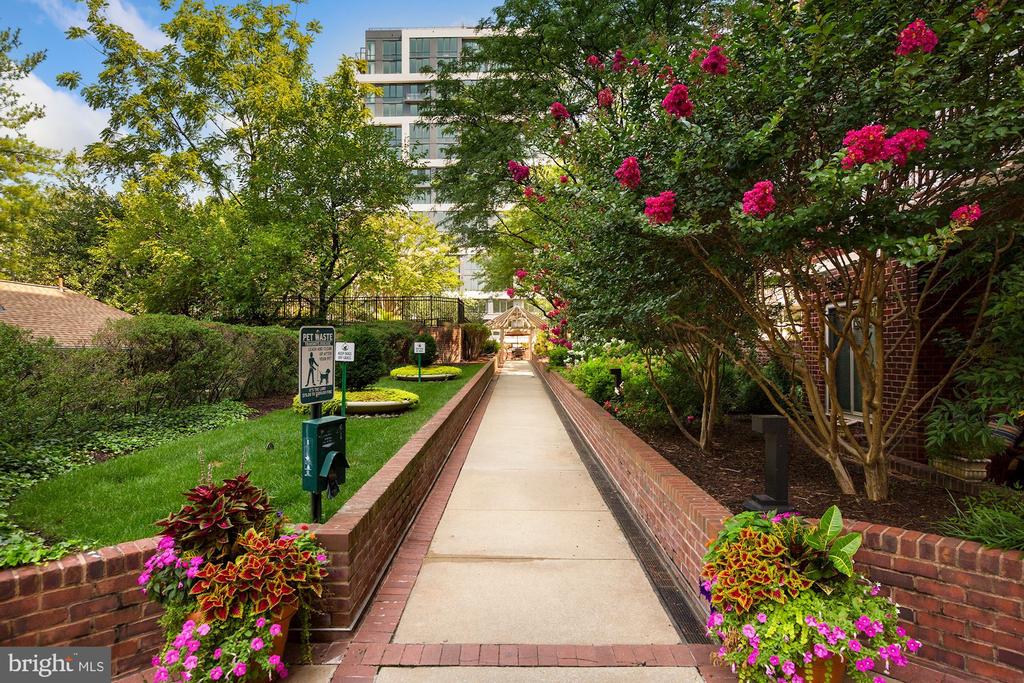
Wow! There are no other 2 Bed/1 Baths like this at The Chase. This rarely available residence is located in the heart of downtown Bethesda. Nestled in a premier location between Bethesda Row and Woodmont Triangle, this elegant condominium offers the perfect blend of convenience and sophistication.

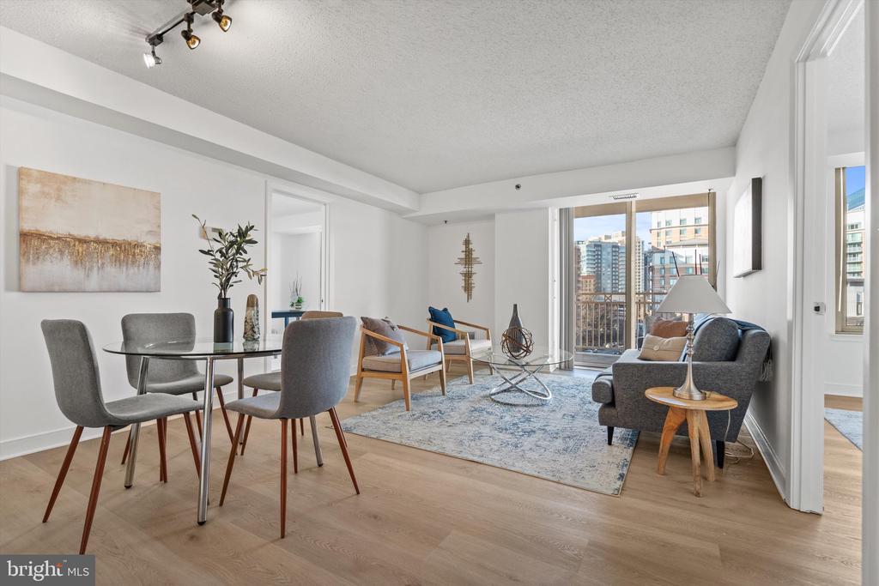
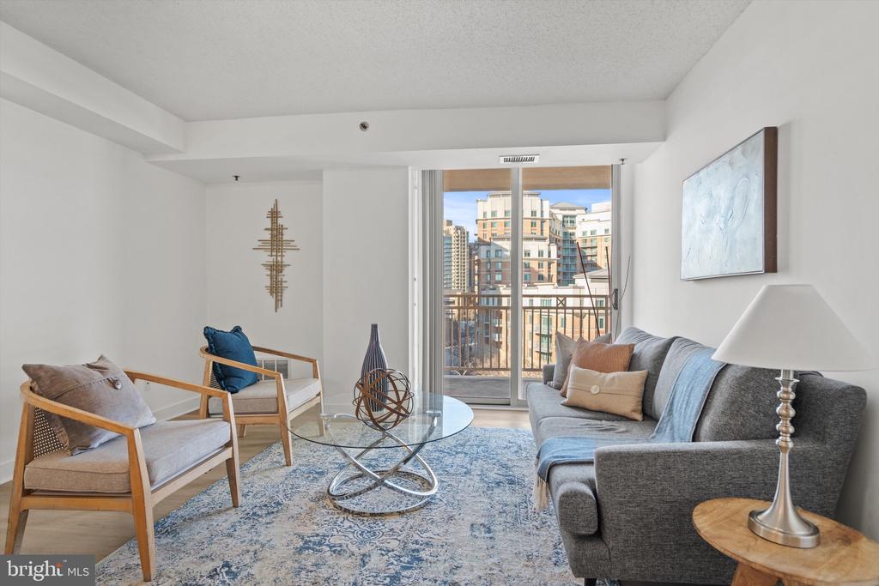
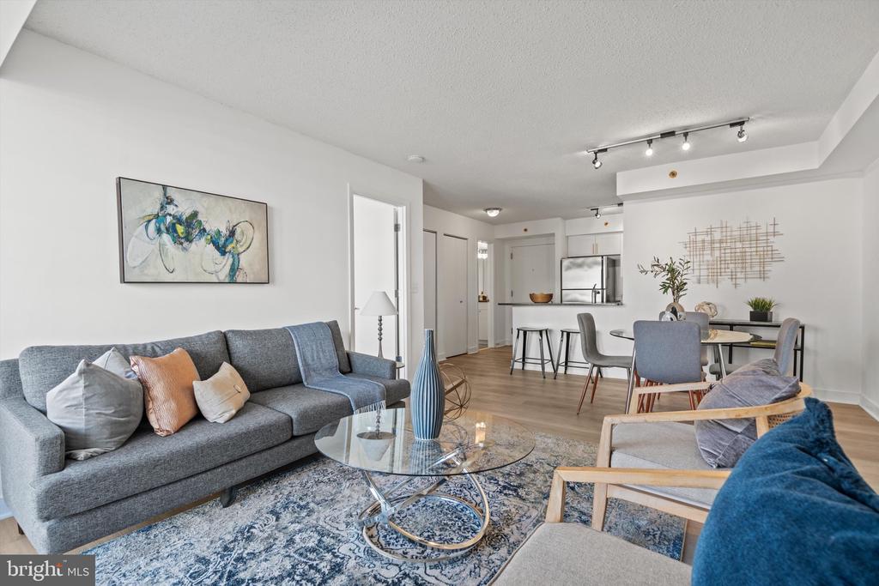
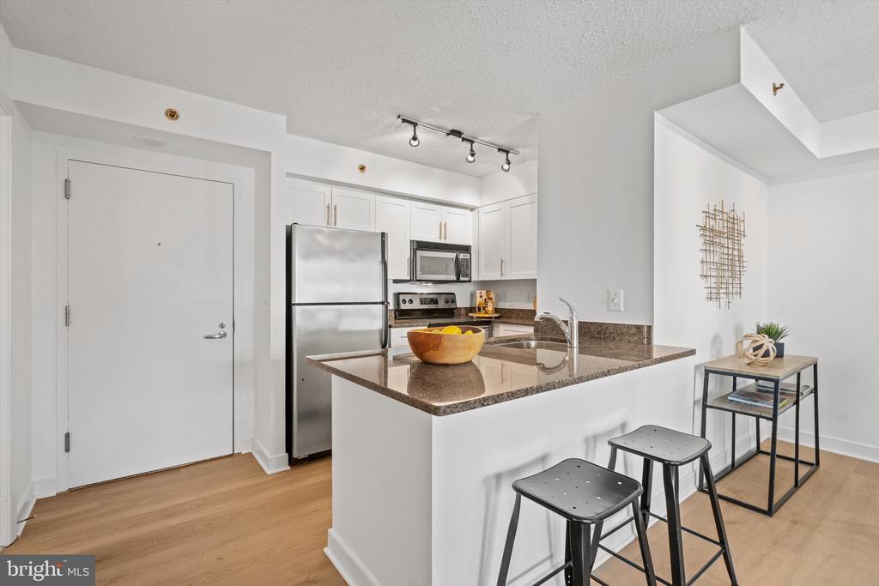
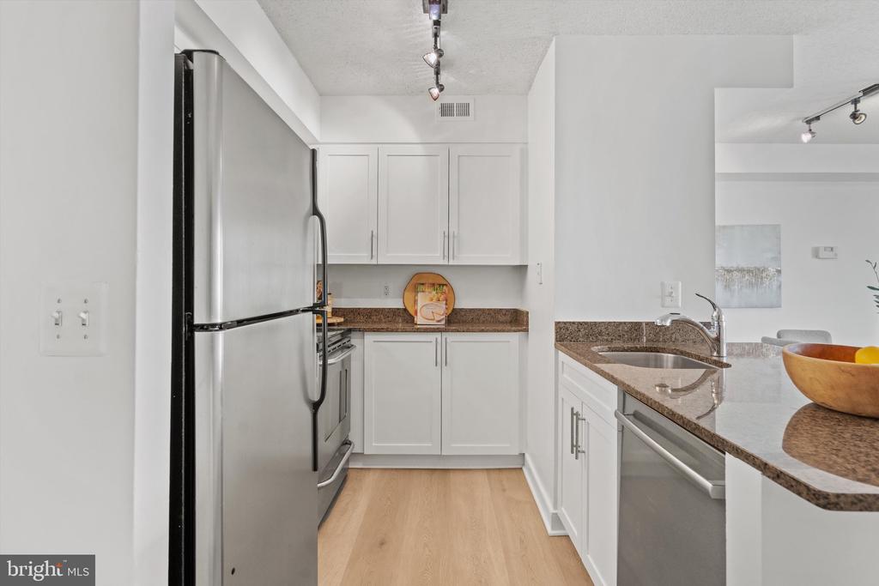
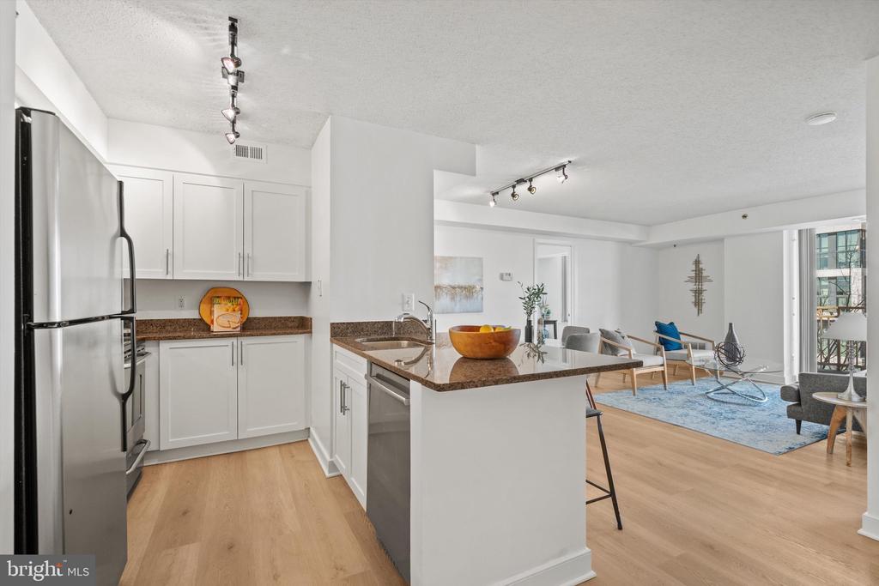
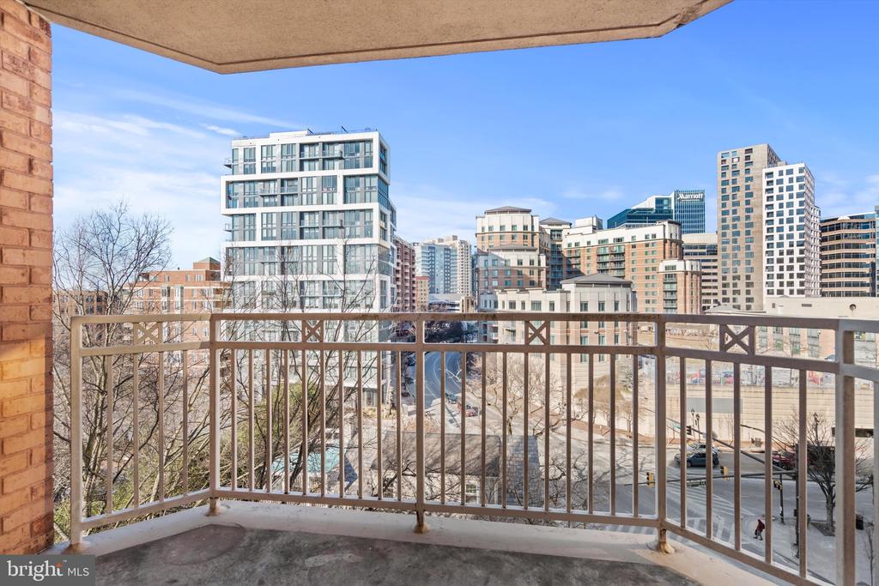
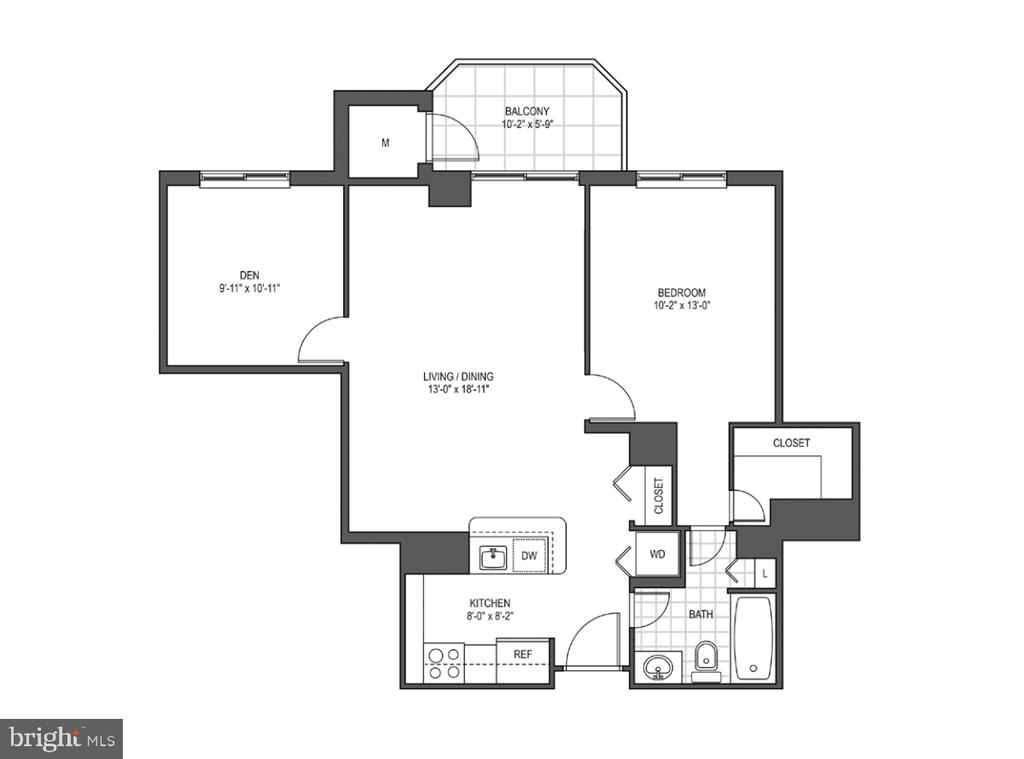
The completely refreshed residence is bright and airy, with fresh white paint and new wide plank Porcelanosa LVP flooring throughout. The gourmet kitchen features crisply painted white cabinetry, granite countertops and stainless-steel appliances, overlooking the open living space. This layout features the only 2 Bed/1 Bath layout with an open kitchen in the entire building. A spacious balcony adds to the allure.

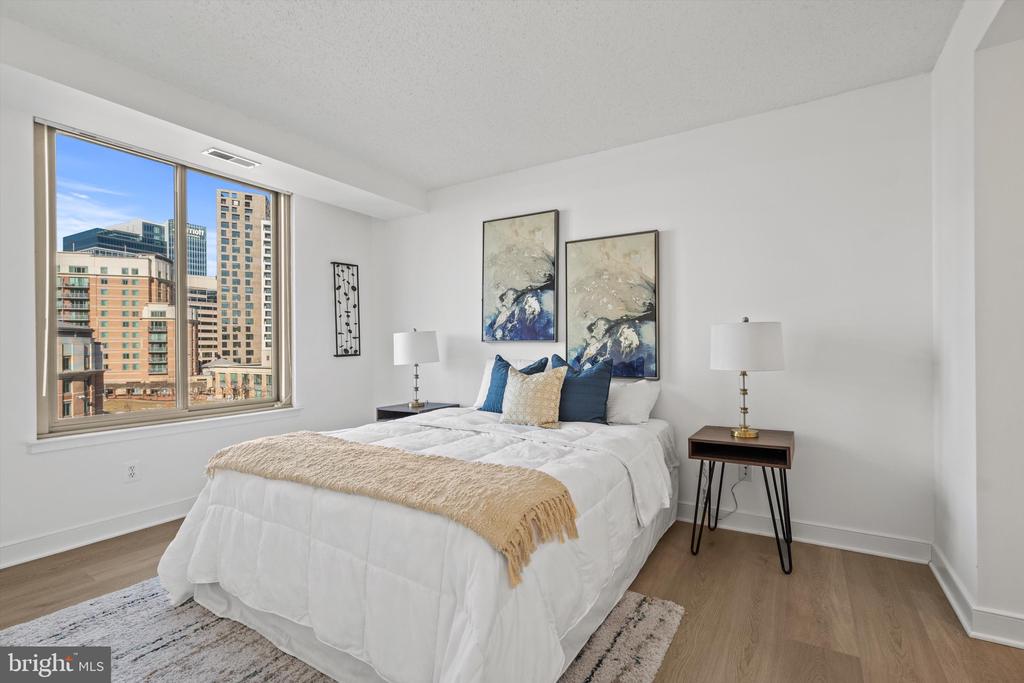
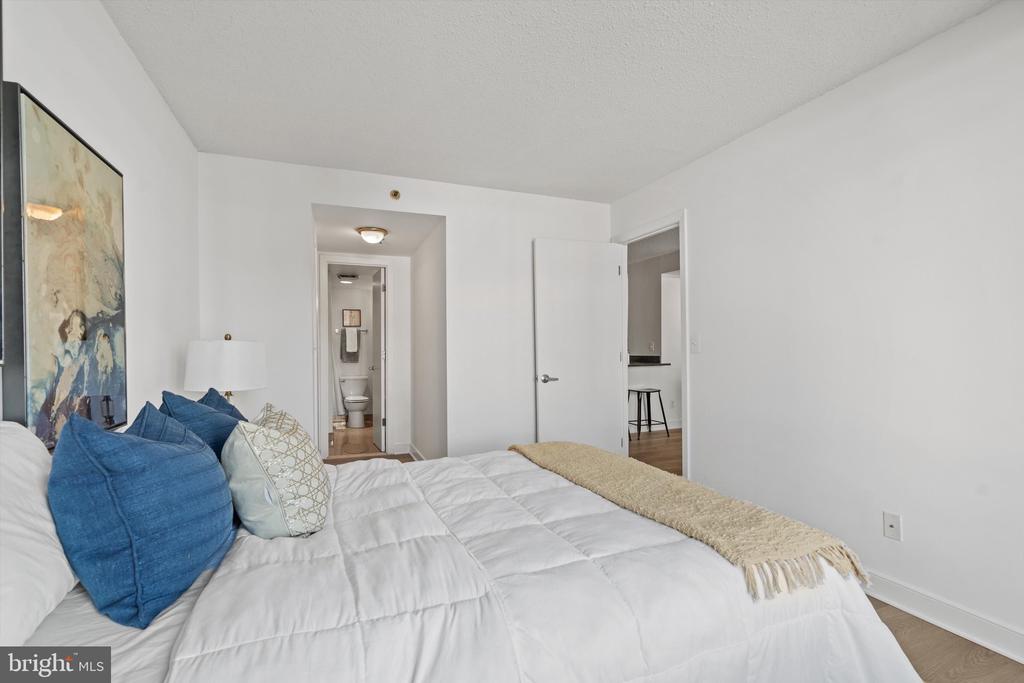
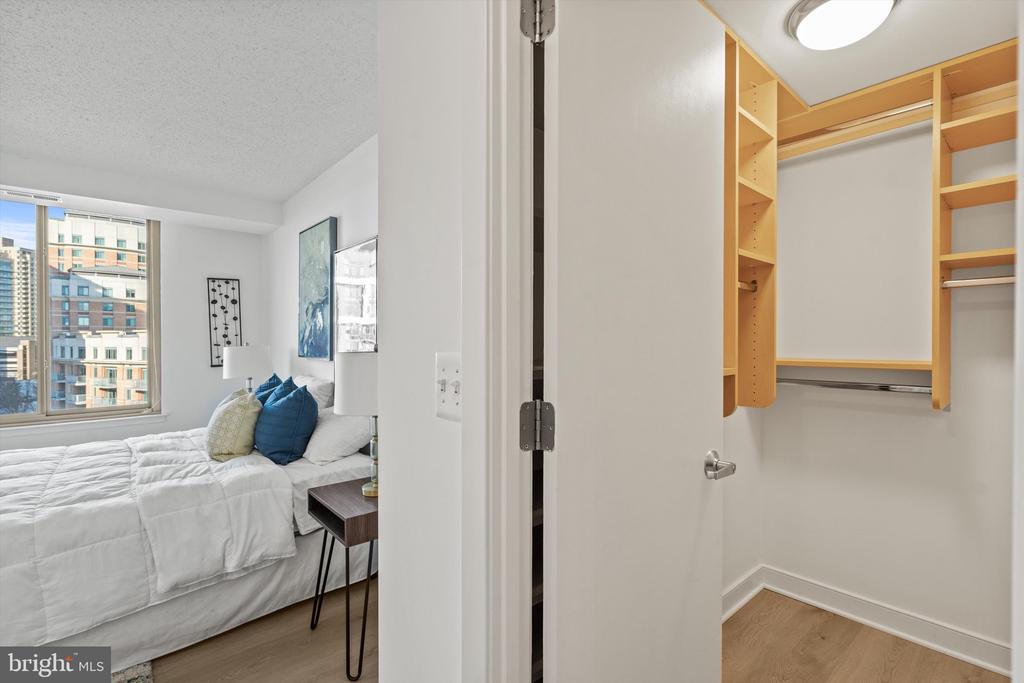
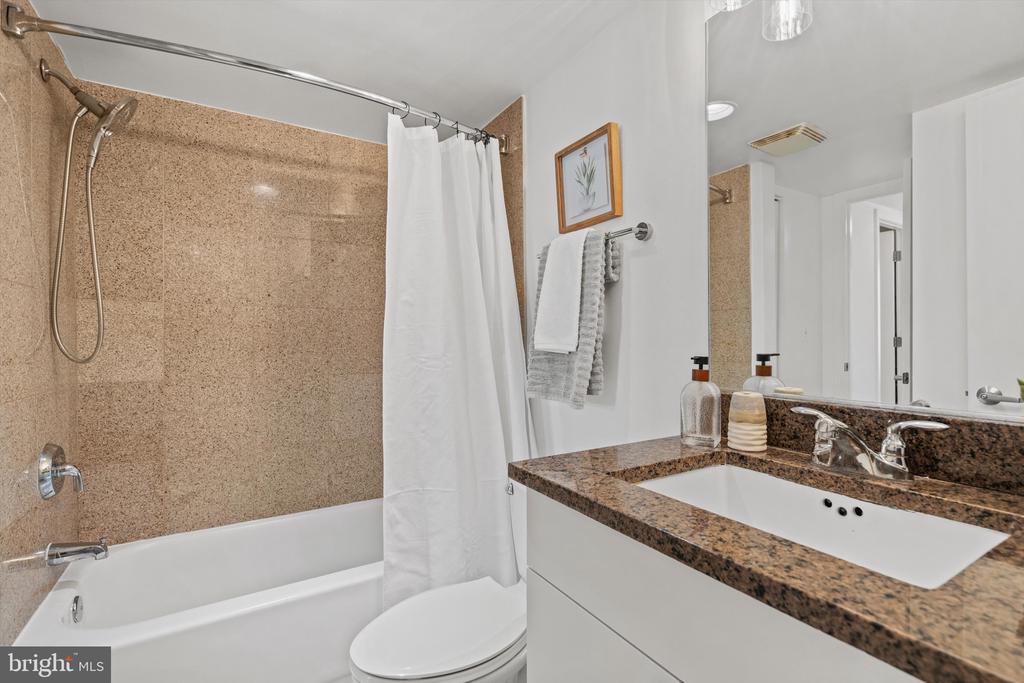
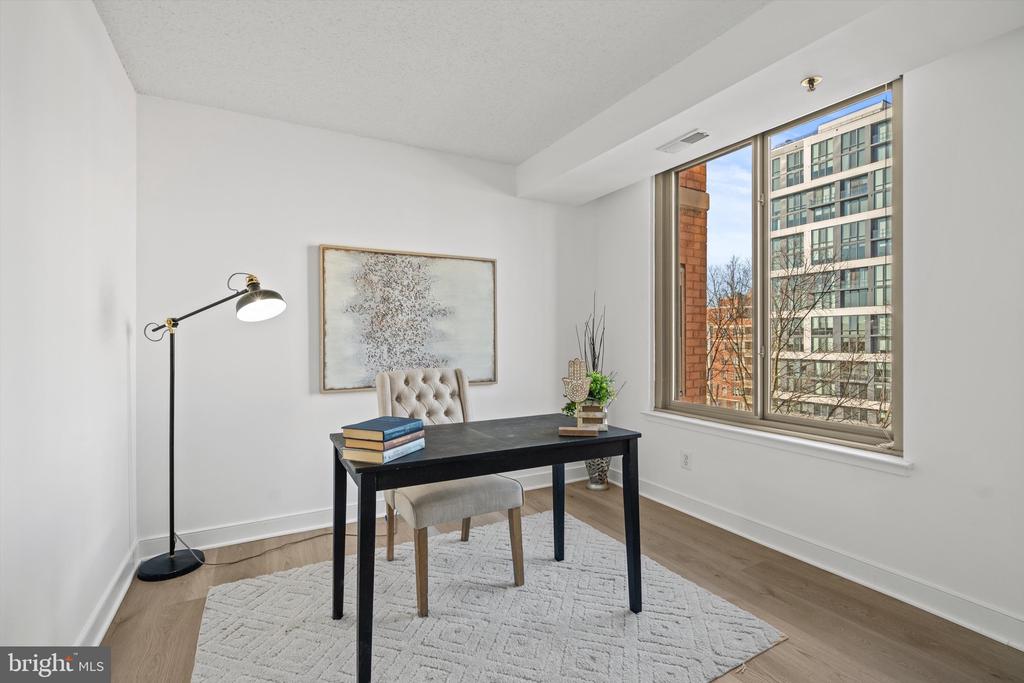
The generous primary suite features a walk-in closet with custom built-ins and direct access to the bathroom with its newly reglazed tub and white painted vanity. A light-filled second bedroom offers versatility, whether used as a guest room, home office, or nursery. This residence also has a W/D, assigned garage parking space and storage locker.

Experience the lively charm of downtown Bethesda, where world-class dining, boutique shopping, and rich cultural offerings await just outside your door. Enjoy the convenience of seamless public transportation, with Bethesda Metro at your doorstep.

2
beds

1
bath

878 Sq.Ft. LIVING AREA

Natalie Hasny

Natalie Hasny

Features & Amenities

Interior

  • total bedrooms2
  • Total bathroom1
  • full bathroom1

Area & Lot

  • Status Sold
  • Date Sold March 14, 2025
  • Living Area878 Sq.Ft.
  • Total Area878 Sq.Ft.
  • MLS® IDMDMC2162876
  • TypeResidential
  • YEAR BUILT1989
  • NeighborhoodBethesda
  • Architecture StylesContemporary
  • School DistrictMONTGOMERY COUNTY PUBLIC SCHOOLS

Exterior

  • STORIES1
  • Garage Space1.0
  • water SourcePublic
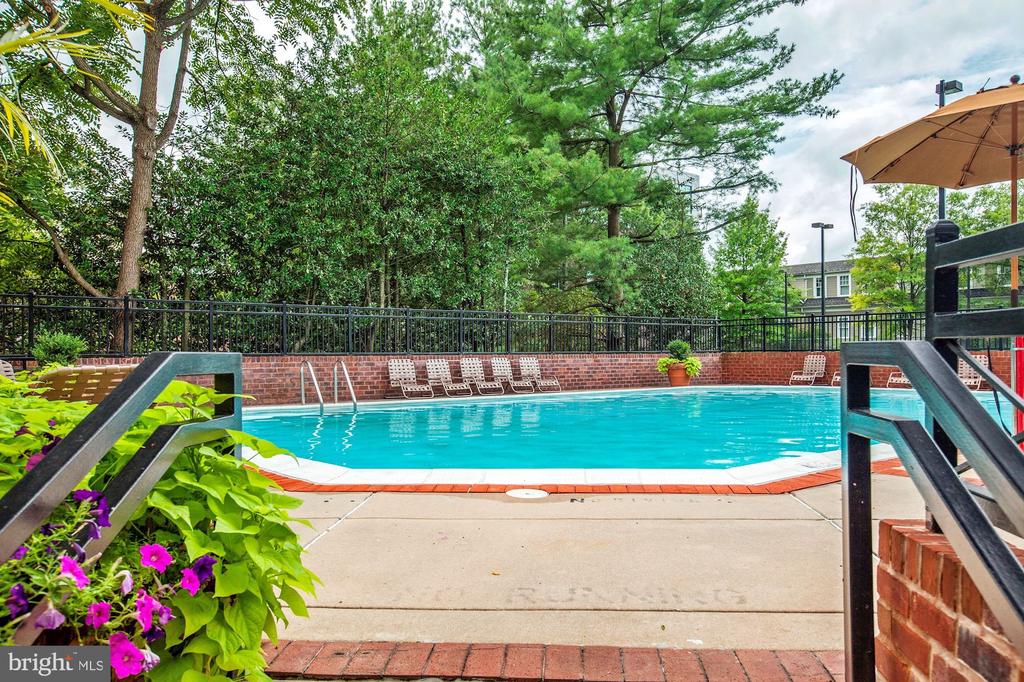
  • PoolYes - Community
  • parkingParking Garage
  • HEAT TYPEForced Air
  • AIR CONDITIONINGCentral A/C
  • sewerPublic Sewer
  • Disability FeaturesElevator
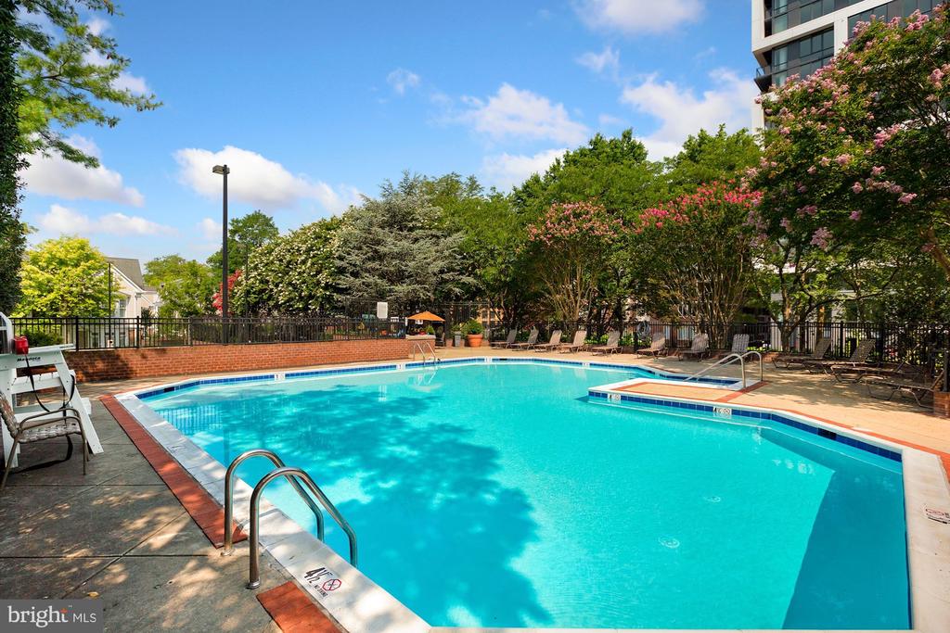
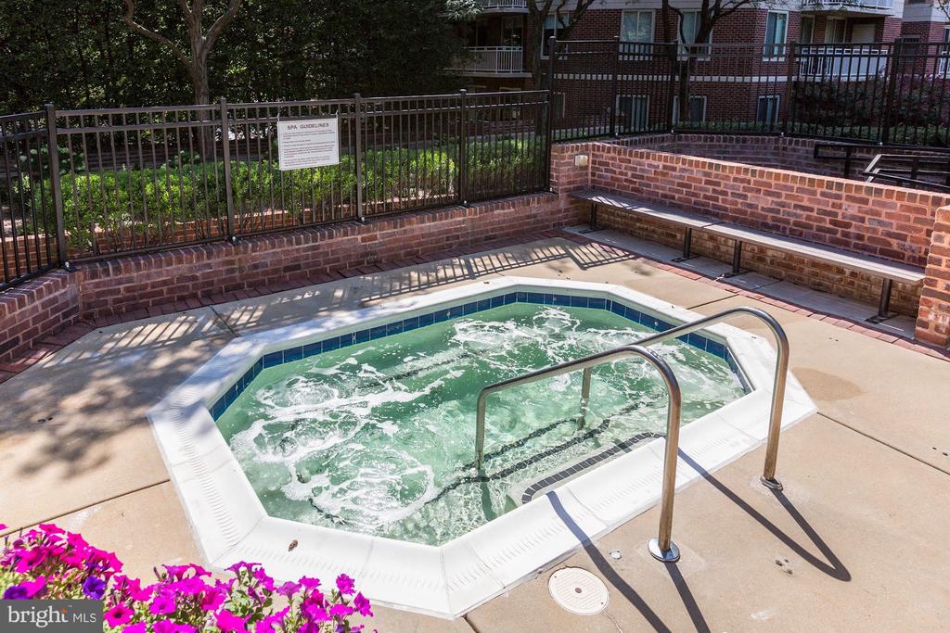
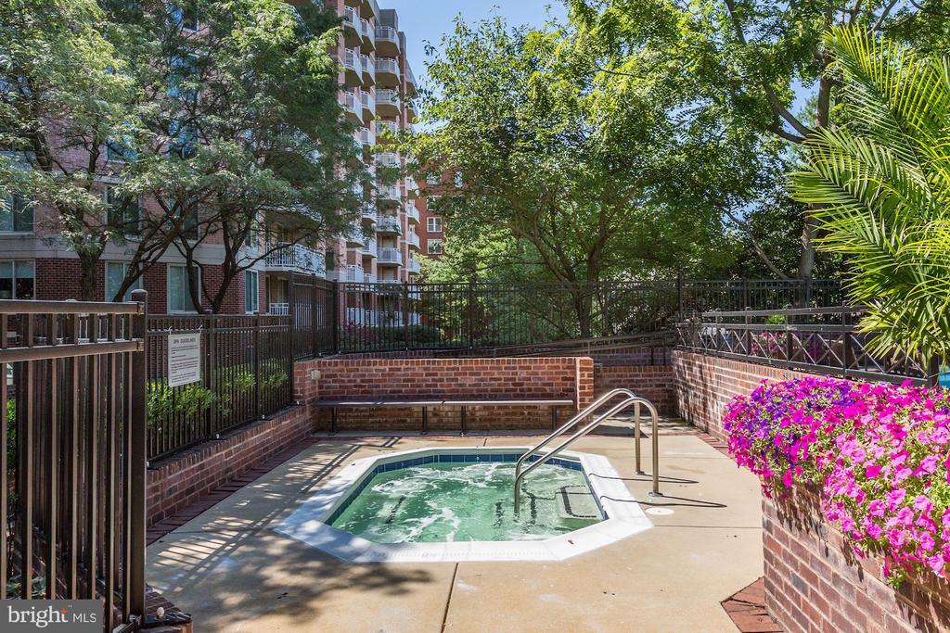
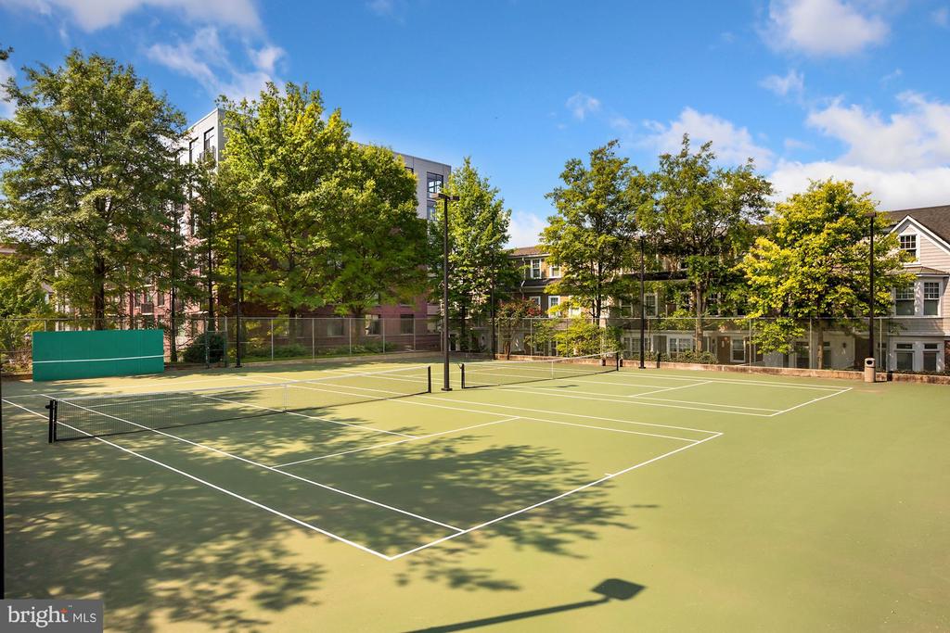
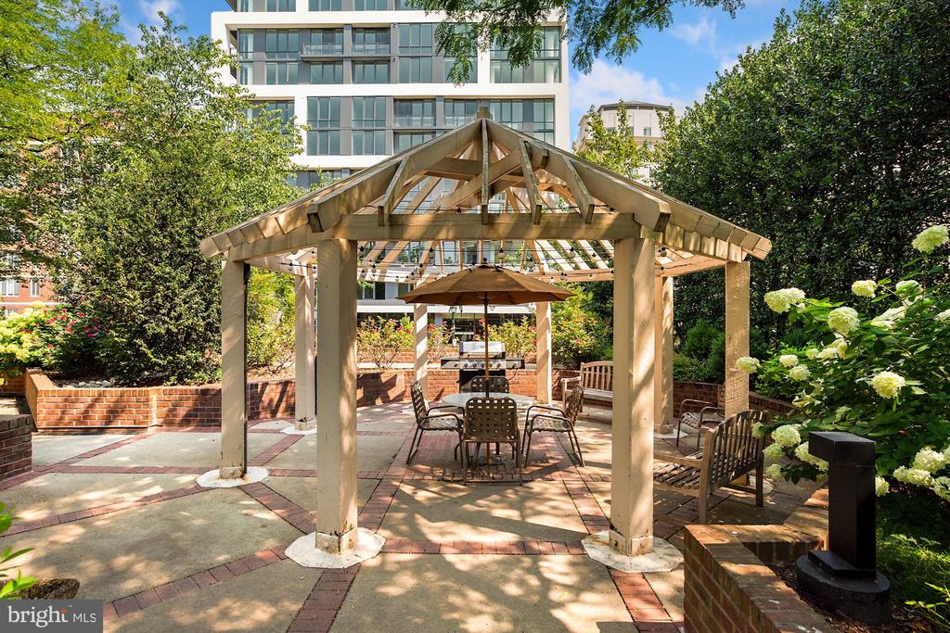
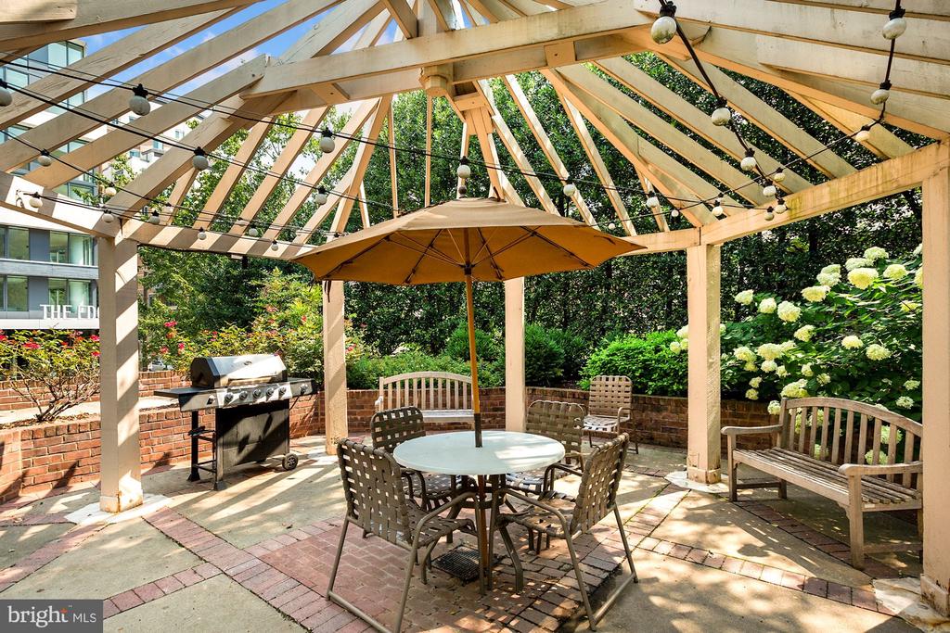
  • HOA AmenitiesConcierge, Hot tub, Pool - Outdoor, Security, Tennis Courts

Financial

  • Sales Price$500,000
  • Real Estate Tax $5,113/yr
  • Zoning CR-2.5 C-0.25 R-2.5 H-155
View Virtual Tour

Work With Us

We work with homeowners who want thoughtful, discreet representation, not just a transaction. Whether you are considering selling, managing a family transition, exploring new construction, or simply want to understand what your property is worth today, we are here for a private conversation.

Follow Us on Instagram