7453 Arlington Rd
7453 Arlington Rd
7453 Arlington Rd
7453 Arlington Rd
7453 Arlington Rd
7453 Arlington Rd
7453 Arlington Rd
7453 Arlington Rd
7453 Arlington Rd
7453 Arlington Rd
7453 Arlington Rd
7453 Arlington Rd
7453 Arlington Rd
7453 Arlington Rd
7453 Arlington Rd
7453 Arlington Rd
7453 Arlington Rd
7453 Arlington Rd
7453 Arlington Rd
7453 Arlington Rd
7453 Arlington Rd
SEE ALL PHOTOS
7453 Arlington Rd
7453 Arlington Rd
7453 Arlington Rd
7453 Arlington Rd
7453 Arlington Rd
7453 Arlington Rd
7453 Arlington Rd
7453 Arlington Rd
7453 Arlington Rd
7453 Arlington Rd
7453 Arlington Rd
7453 Arlington Rd
7453 Arlington Rd
7453 Arlington Rd
7453 Arlington Rd
7453 Arlington Rd
7453 Arlington Rd
7453 Arlington Rd
7453 Arlington Rd
7453 Arlington Rd
7453 Arlington Rd
Courtesy of Compass
Sold

7453 Arlington Rd

7453 ARLINGTON ROAD, BETHESDA, MD 20814

$1,890,000
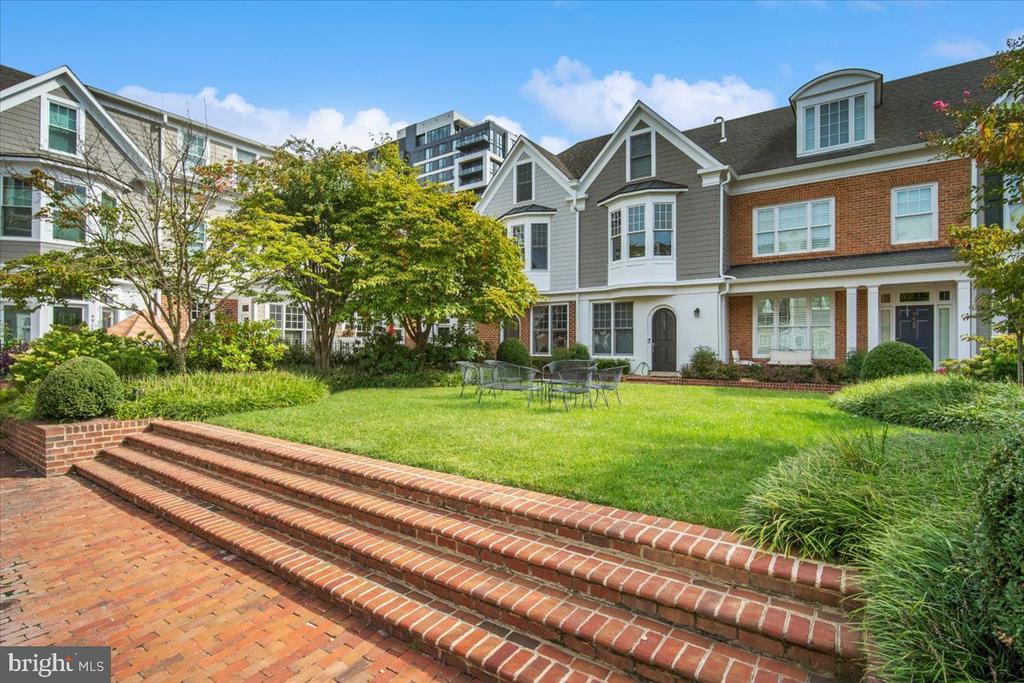
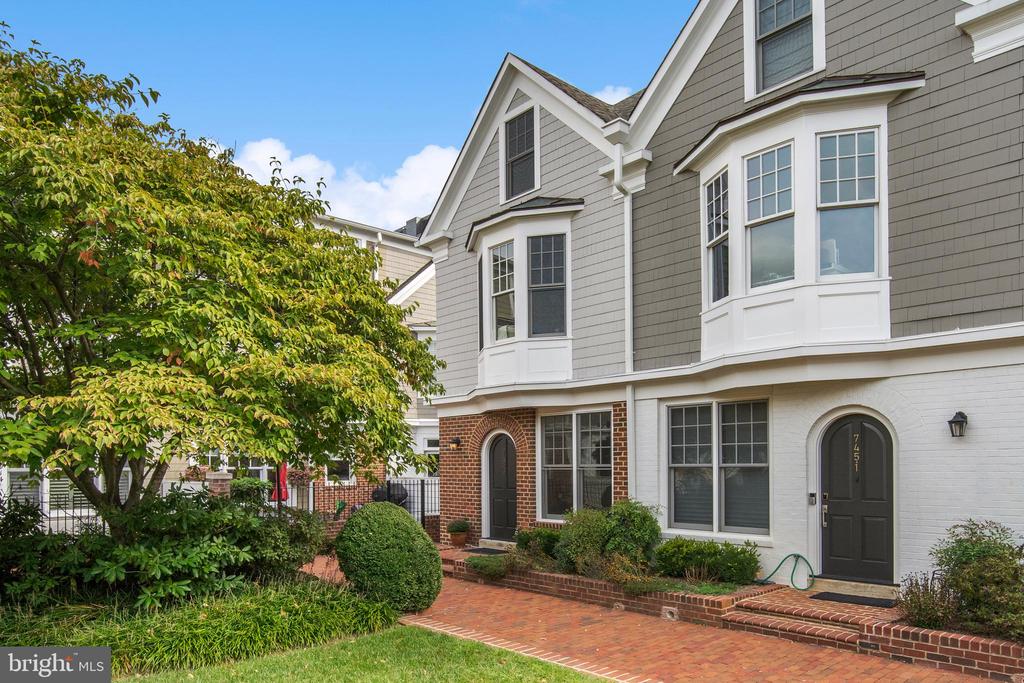
Discover the best of Downtown Bethesda living with this impeccably renovated end-unit garage townhome in the coveted Villages of Bethesda community. Peacefully nestled alongside a beautifully landscaped courtyard, this sun-drenched residence is just steps from all of the shops and restaurants of vibrant Bethesda Row.

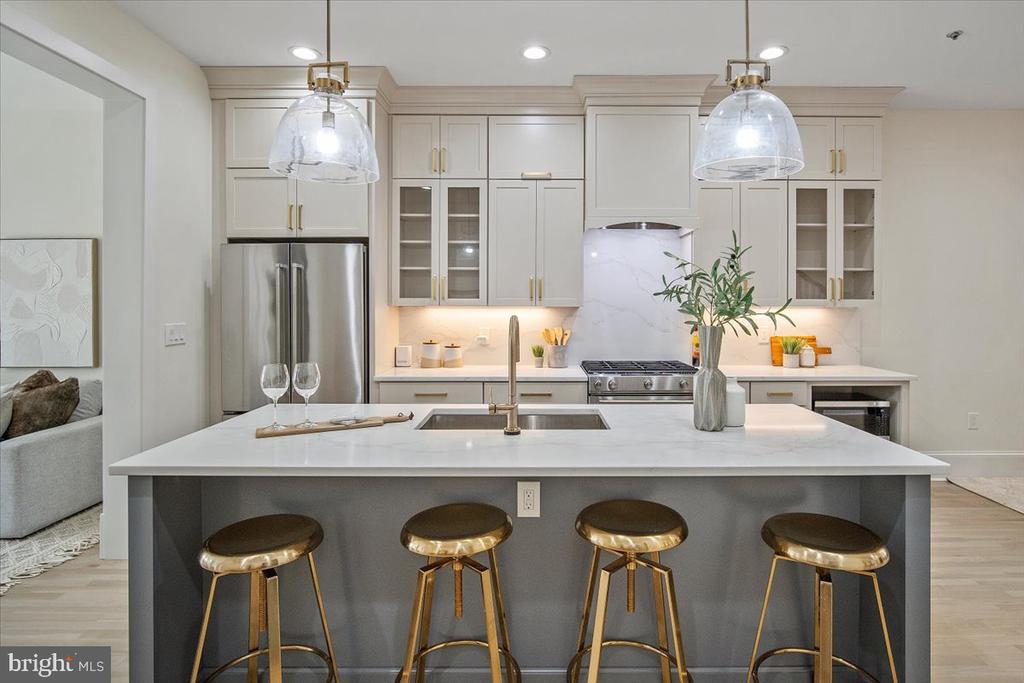
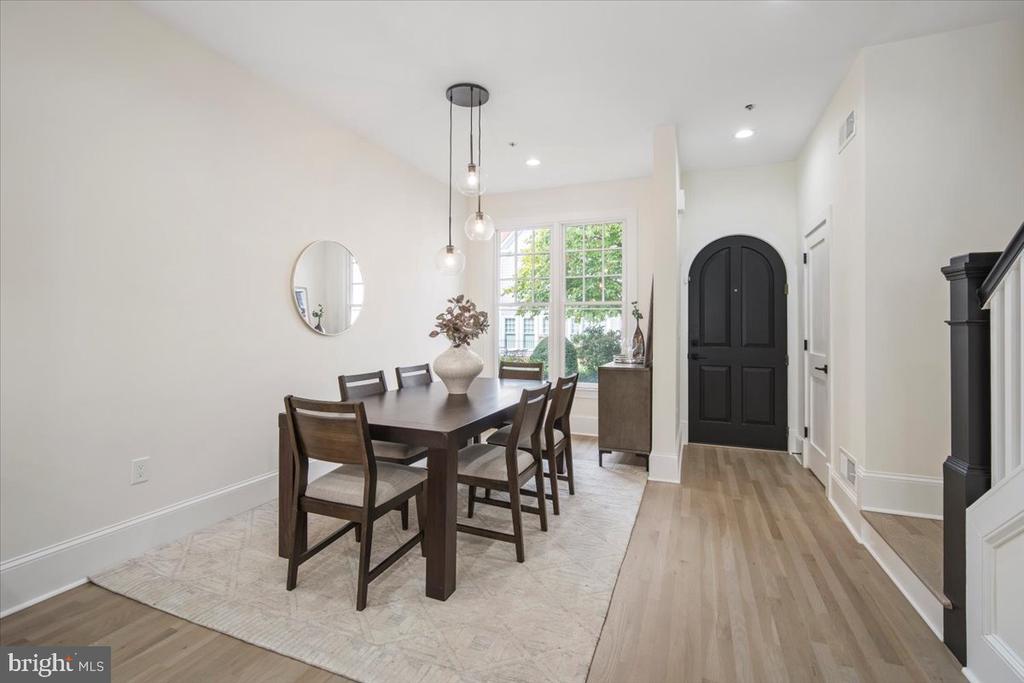
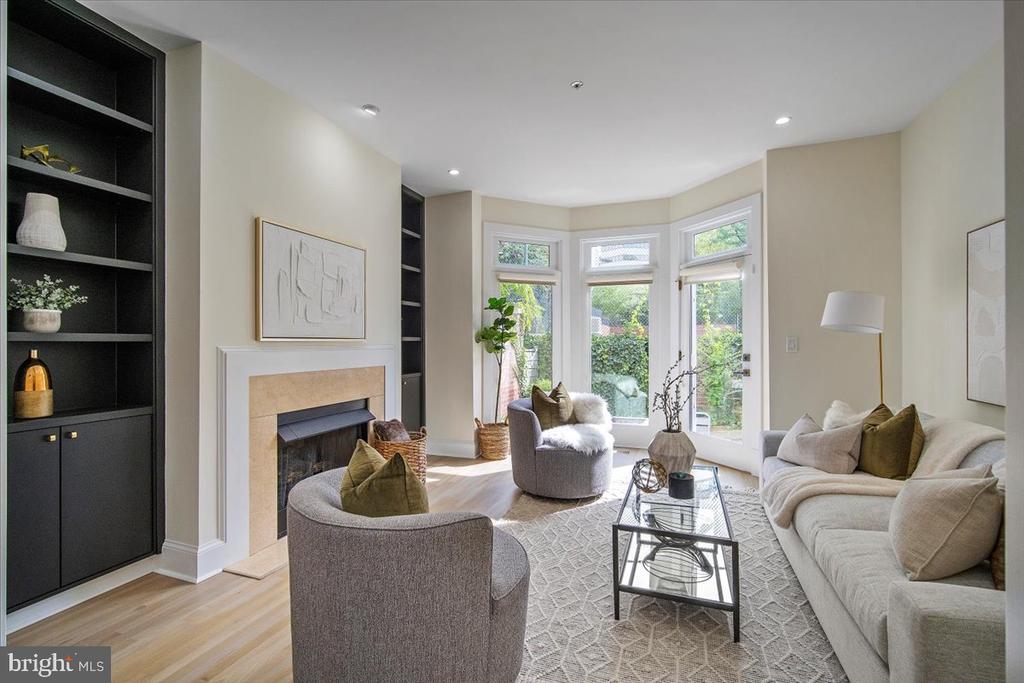
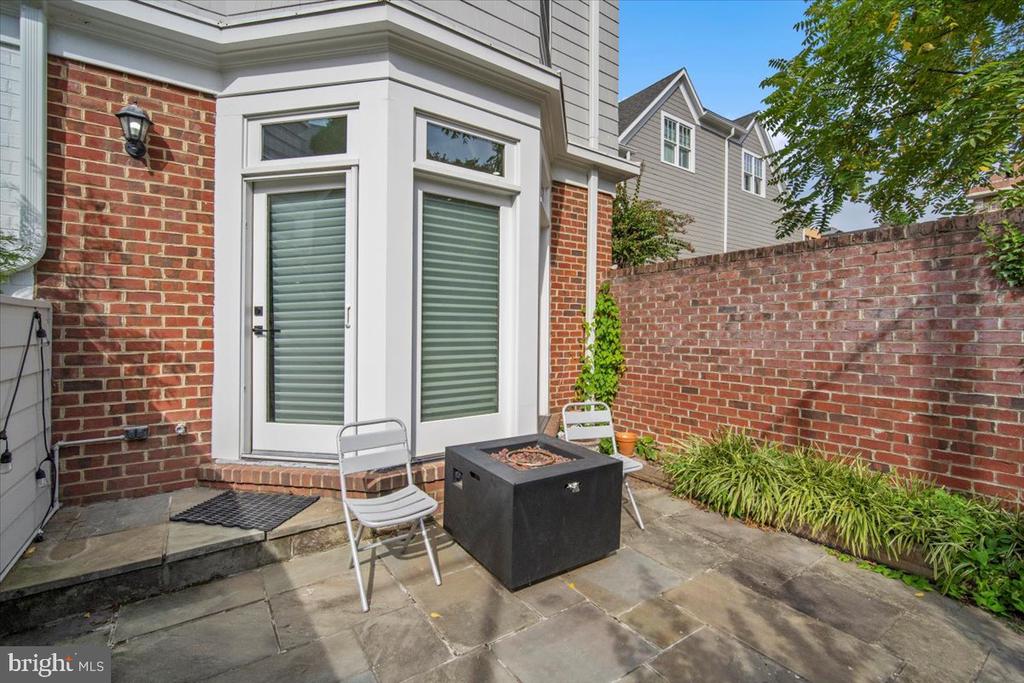
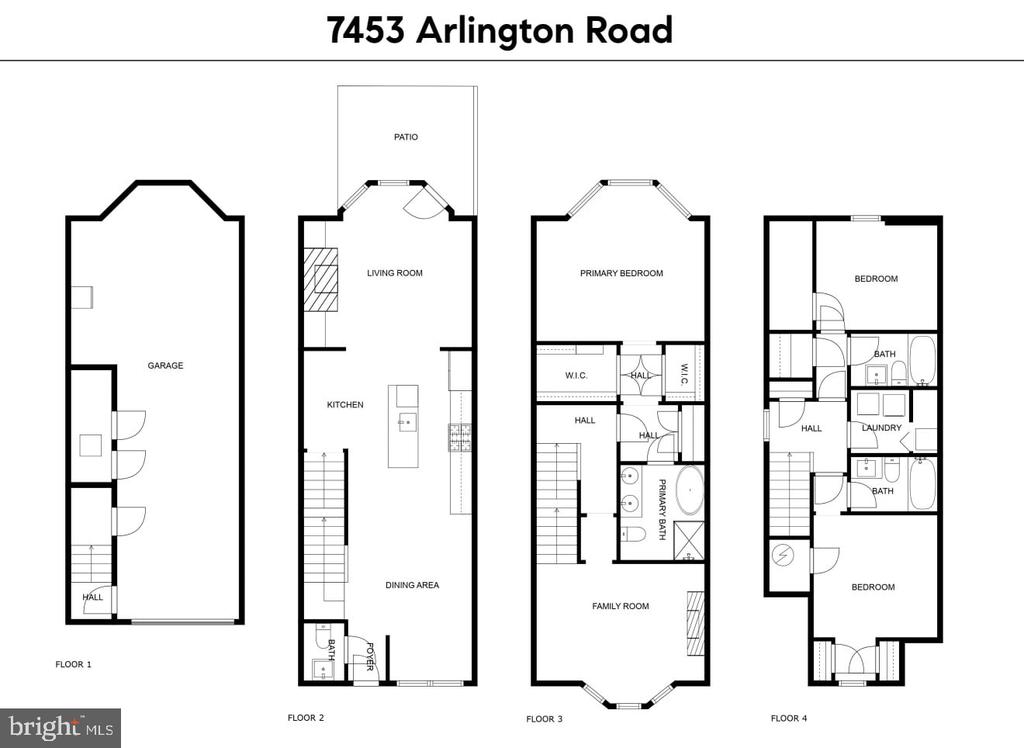
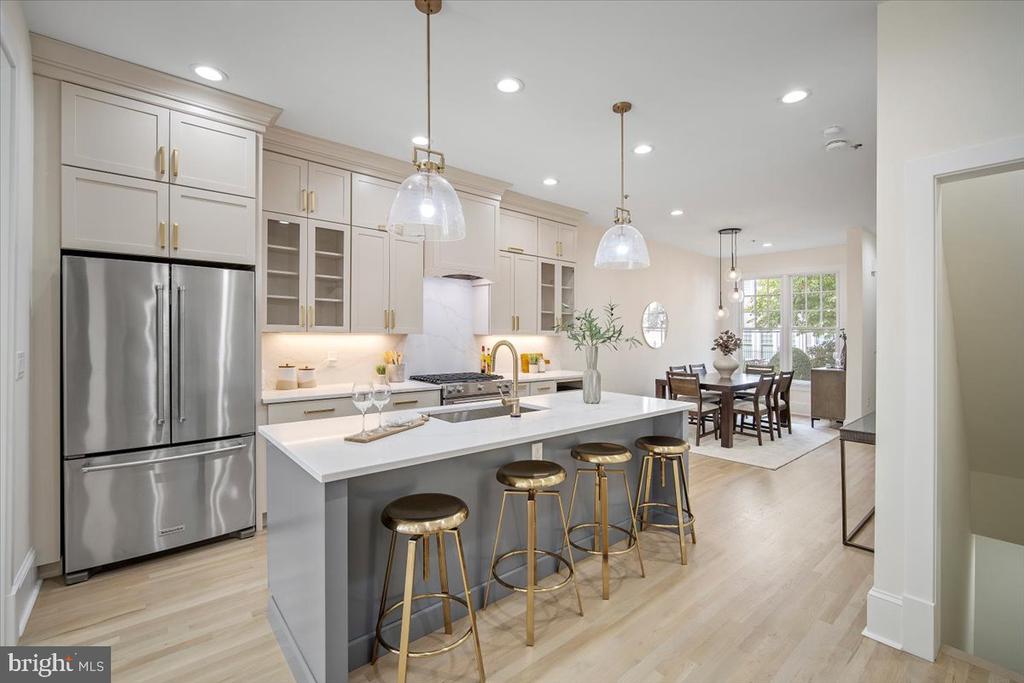
The main floor has been masterfully reimagined, creating an open-concept layout that seamlessly integrates a new chef's kitchen with a generous dining area and a welcoming family room with gas fireplace and floor to ceiling windows opening up to a private back patio. The kitchen features a spacious island with counter seating and quartz countertops, top-of-the-line appliances, sleek cabinetry, and designer light fixtures.

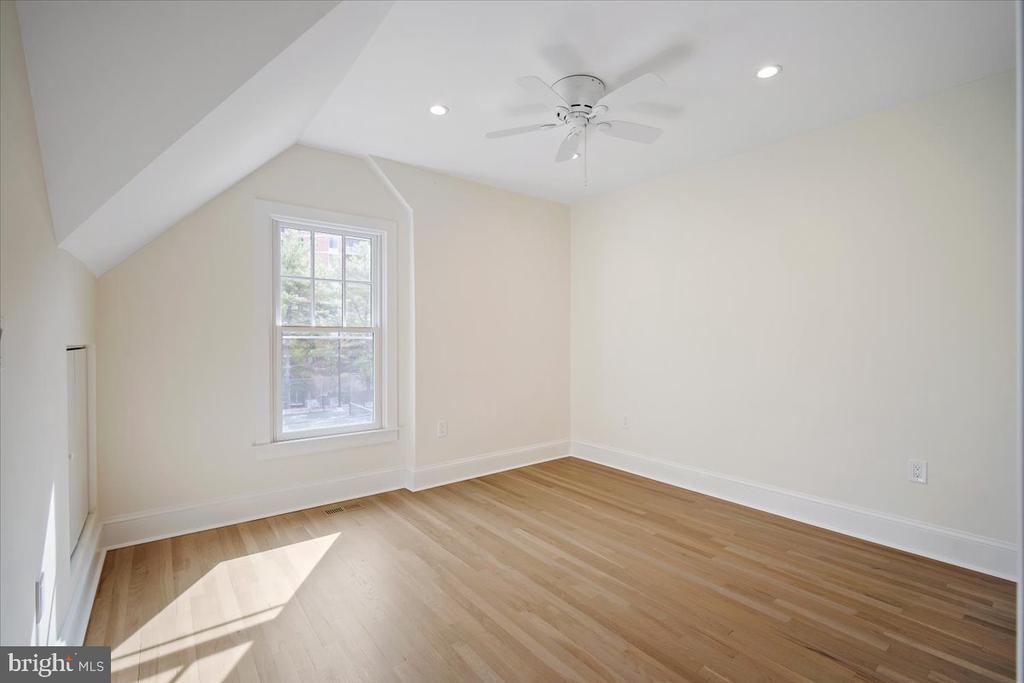
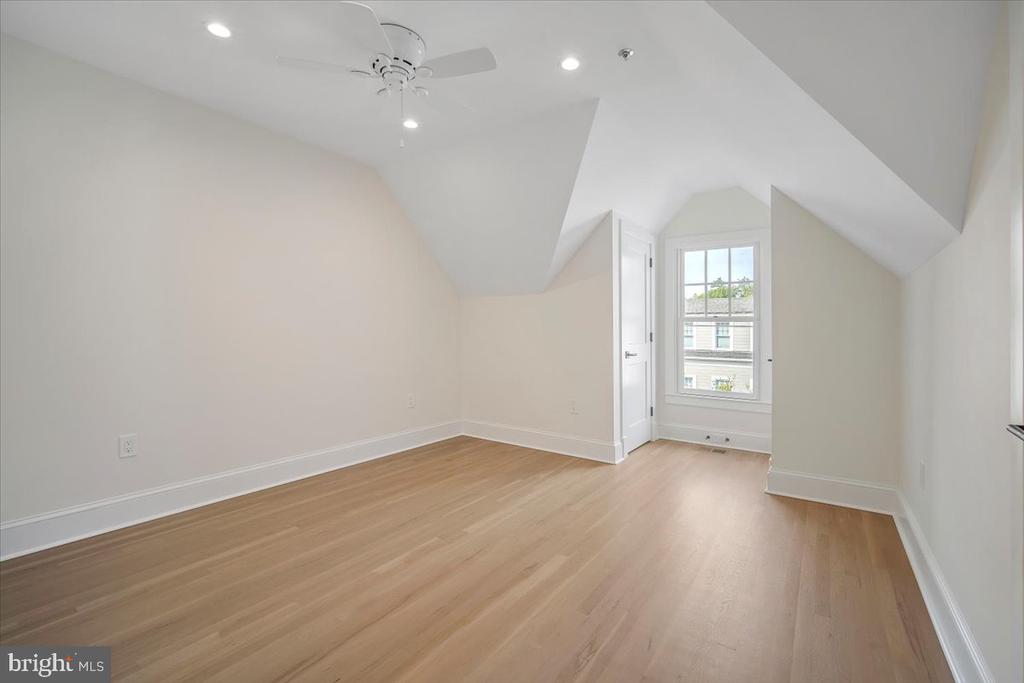
Additional recent updates include: all new windows, pristinely refinished white oak hardwood flooring across all three levels, a fresh interior paint palette, new modern baseboards on all levels, new solid wood interior doors & hardware, and a custom closet system in the primary suite.

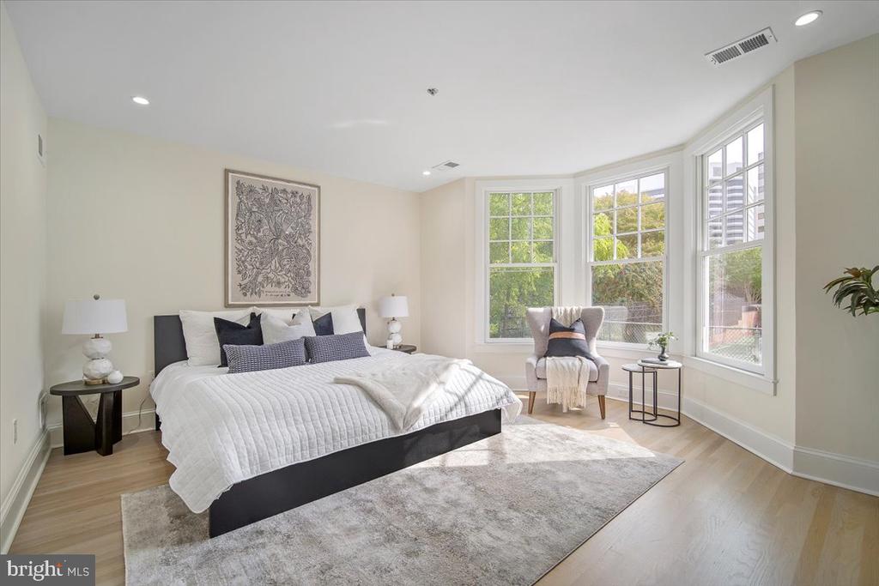
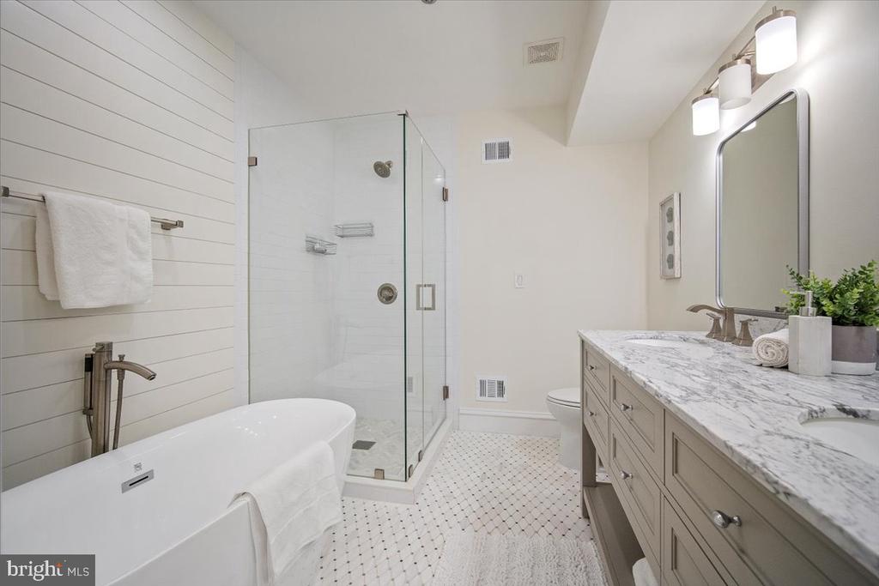
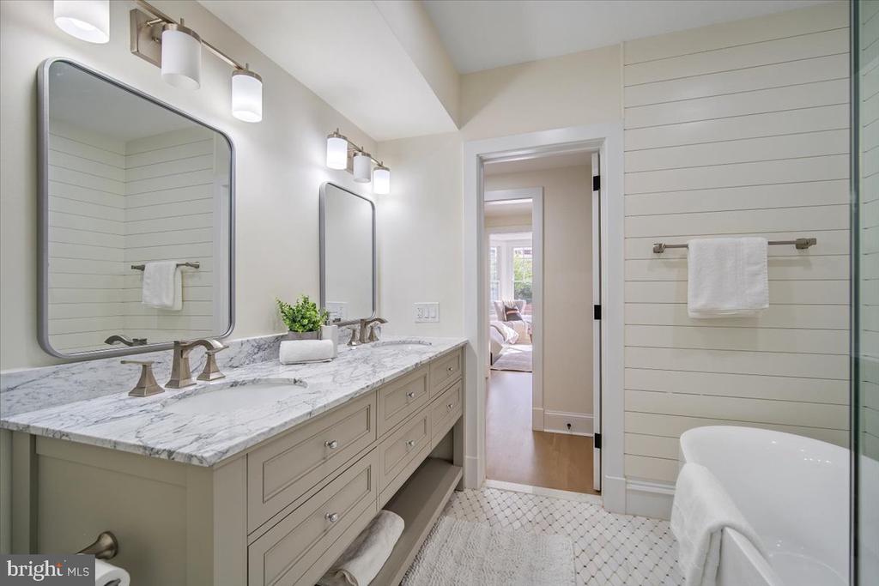
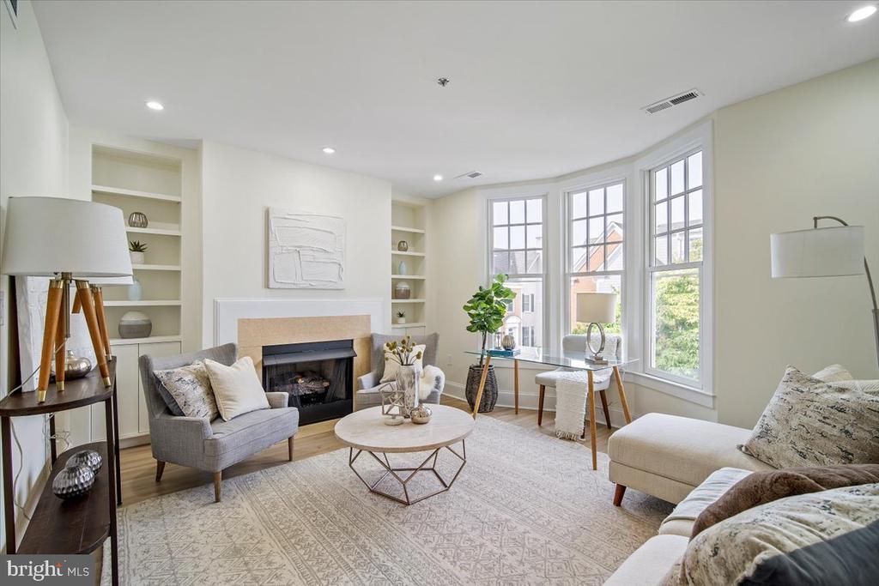
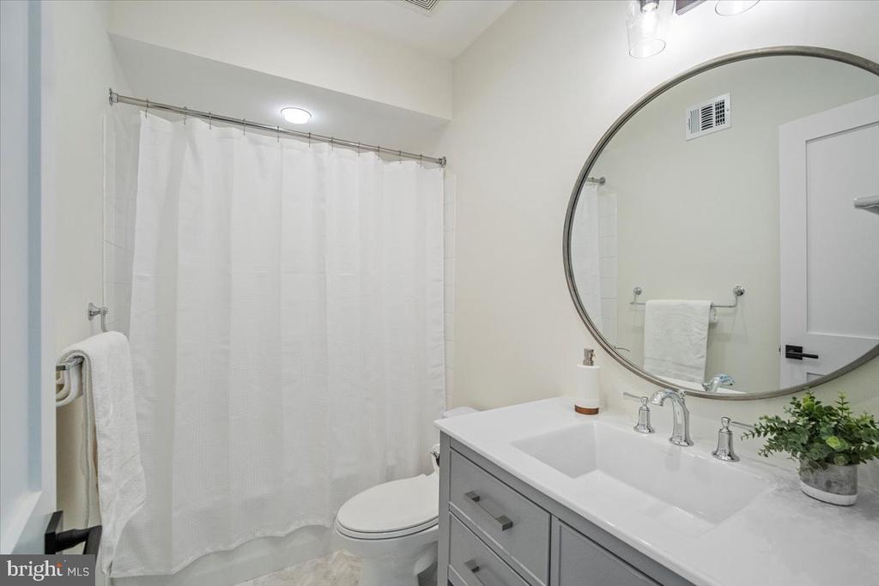
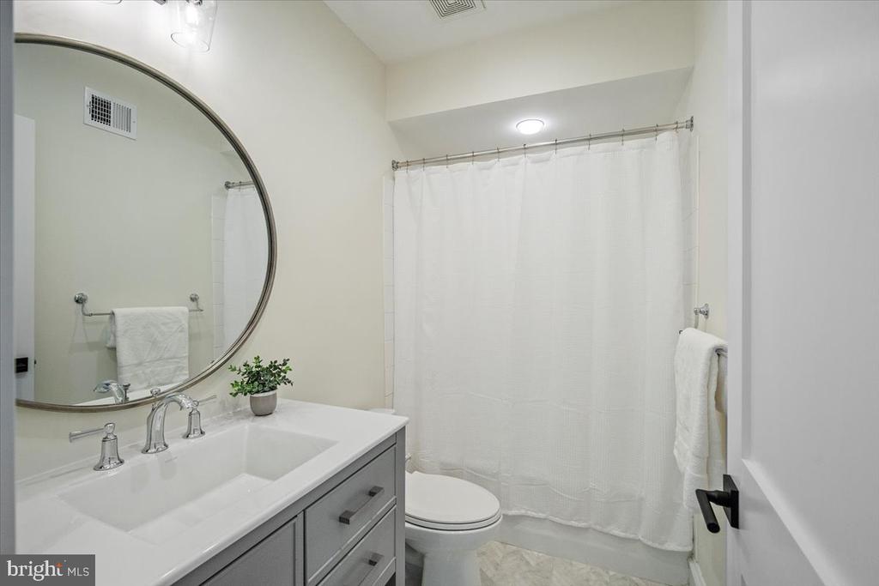
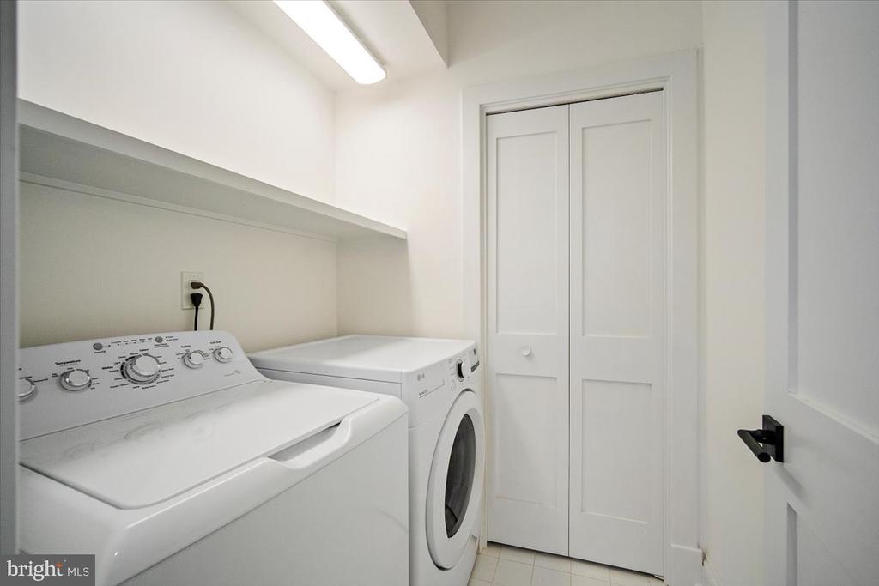
Just up the stairs, the primary suite boasts two spacious walk-in closets and a spa inspired bath, complete with a walk-in shower, soaking tub, and dual vanity. Adjacent to the primary retreat is a gracious upstairs living room with a gas fireplace and built-in cabinetry. The third floor hosts two spacious bedrooms, each with en-suite baths, and ample closet space. A dedicated laundry room with built-in shelving completes this third level.

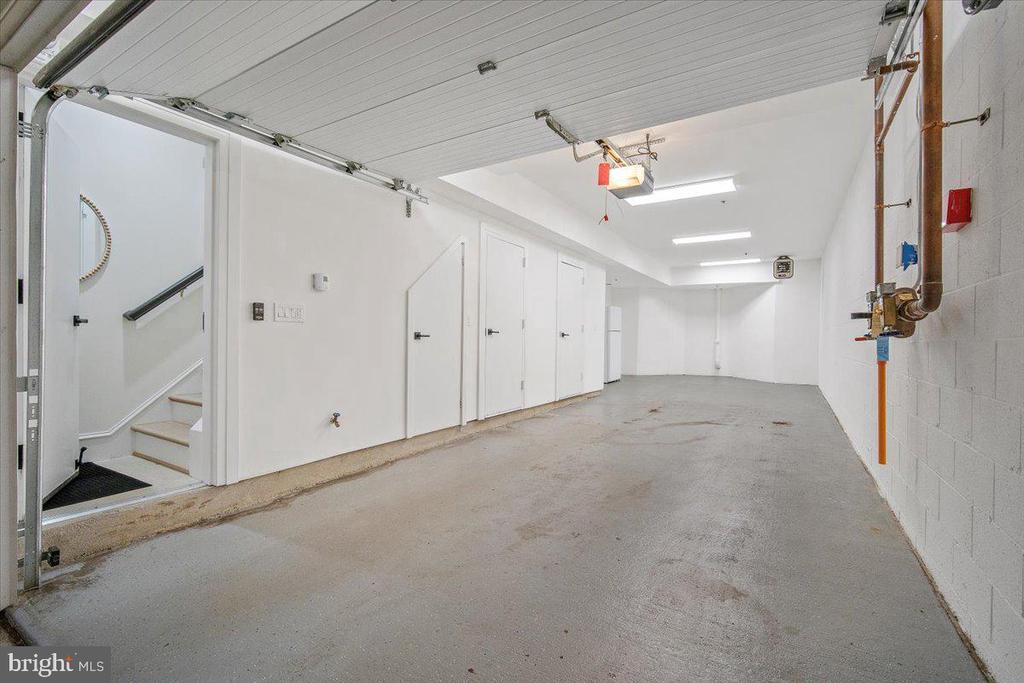
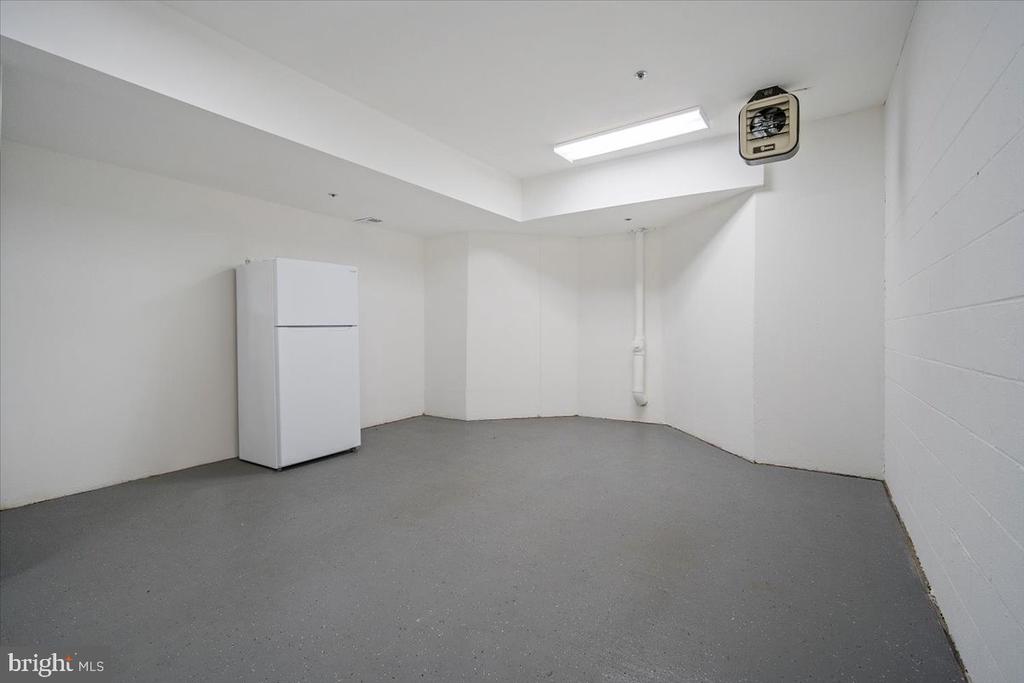
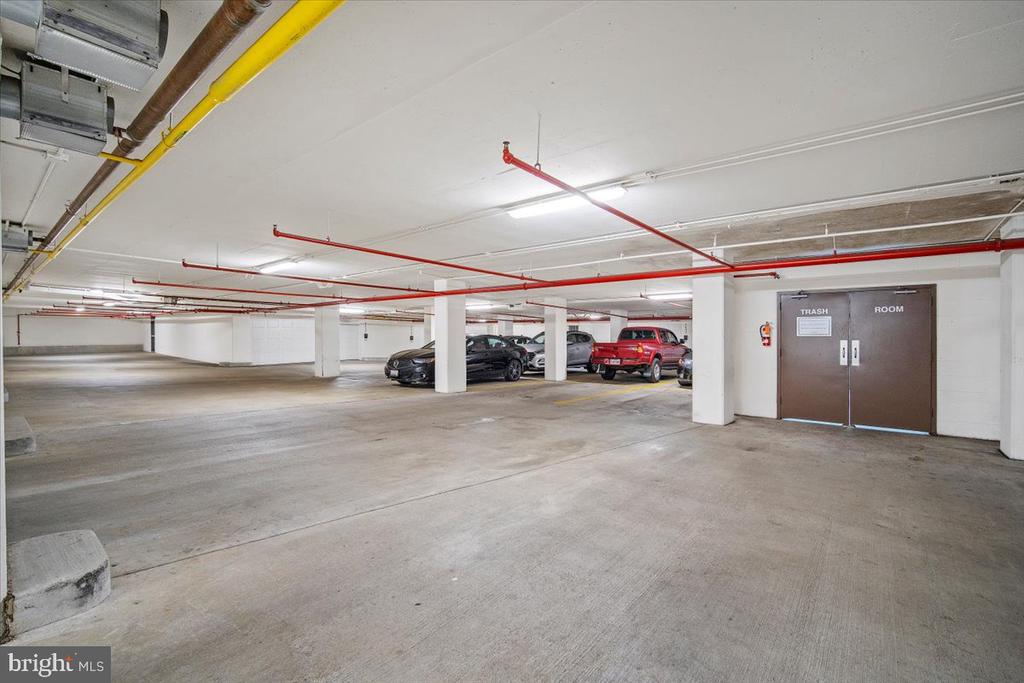
Leave your car behind, and never search for parking in Downtown Bethesda again, as this residence features an oversized private garage with plentiful storage space. As an added bonus, just outside your private garage door, is secure community guest parking.

Seize this rare opportunity to own a slice of luxury in the heart of Downtown Bethesda. Schedule a showing today and experience the exceptional blend of style, comfort, and convenience this beautiful home has to offer.

**This unit is located in the interior courtyard of the Villages of Bethesda community located at the corner of Arlington Rd and Edgemoor Lane. Just across Arlington Rd from the Connie Morella Bethesda Public Library, there is a staircase with gated (not locked) access at the top leading to the interior courtyard. While secure guest parking is available in the common area of the garage, for showing purposes, public metered parking is available just across the street at the library.**
3
beds

4
baths

2,290 Sq.Ft. LIVING AREA

964 Sq.Ft. lot

Natalie Hasny

Natalie Hasny

Features & Amenities

Interior

  • total bedrooms3
  • Total bathrooms4
  • full bathrooms3
  • half bathroom1
  • Laundry room Washer In Unit, Dryer In Unit
  • Flooring Hardwood
  • Fireplace Gas/Propane
  • APPLIANCES Disposal, Dryer, Extra Refrigerator/Freezer, Oven/Range - Gas, Refrigerator, Water Heater, Dishwasher, Stainless Steel Appliances, Freezer, Range Hood
  • other interior Features Breakfast Area, Built-Ins, Ceiling Fan(s), Floor Plan - Open, Kitchen - Eat-In, Primary Bath(s), Recessed Lighting, Bathroom - Soaking Tub, Bathroom - Stall Shower, Bathroom - Tub Shower, Walk-in Closet(s), Upgraded Countertops, Window Treatments, Wood Floors

Area & Lot

  • Status Sold
  • Date Sold October 21, 2024
  • Living Area2,290 Sq.Ft.
  • Total Area2,290 Sq.Ft.
  • Lot Area964 Sq.Ft.
  • MLS® IDMDMC2145604
  • TypeResidential
  • YEAR BUILT1999
  • NeighborhoodBethesda
  • Architecture StylesTraditional
  • View DescriptionCourtyard
  • Elementary SchoolBETHESDA
  • Middle SchoolWESTLAND
  • High SchoolBETHESDA-CHEVY CHASE
  • School DistrictMONTGOMERY COUNTY PUBLIC SCHOOLS

Exterior

  • STORIES3
  • Garage Space2.0
  • water SourcePublic
  • PoolNo Pool
  • parkingAttached Garage, Other
  • HEAT TYPECentral
  • AIR CONDITIONINGCentral A/C, Ceiling Fan(s)
  • sewerPublic Sewer
  • SubstructureSlab
  • Disability FeaturesNone
  • HOA AmenitiesCommon Grounds
  • security FeaturesSmoke Detector, Sprinkler System - Indoor, Security System, Carbon Monoxide Detectors
  • other exterior FeaturesGutter System

Financial

  • Sales Price$1,890,000
  • Real Estate Tax $17,349/yr
  • HOA $4,604
  • Zoning CR1.7

Work With Us

We work with homeowners who want thoughtful, discreet representation, not just a transaction. Whether you are considering selling, managing a family transition, exploring new construction, or simply want to understand what your property is worth today, we are here for a private conversation.

Follow Us on Instagram