4819 KEMBLE PLACE NW
SEE ALL PHOTOS
4819 KEMBLE PLACE NW
Courtesy of Capital Residential Properties
Sold

4819 KEMBLE PLACE NW

4819 KEMBLE PLACE NW, WASHINGTON, DC 20007

$2,300,000

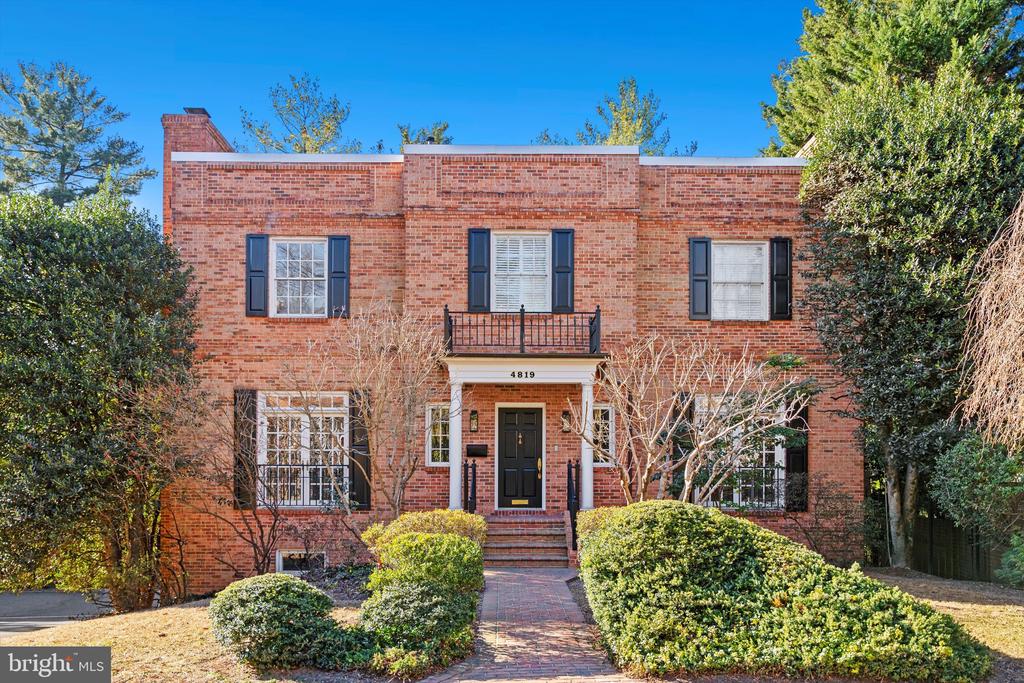
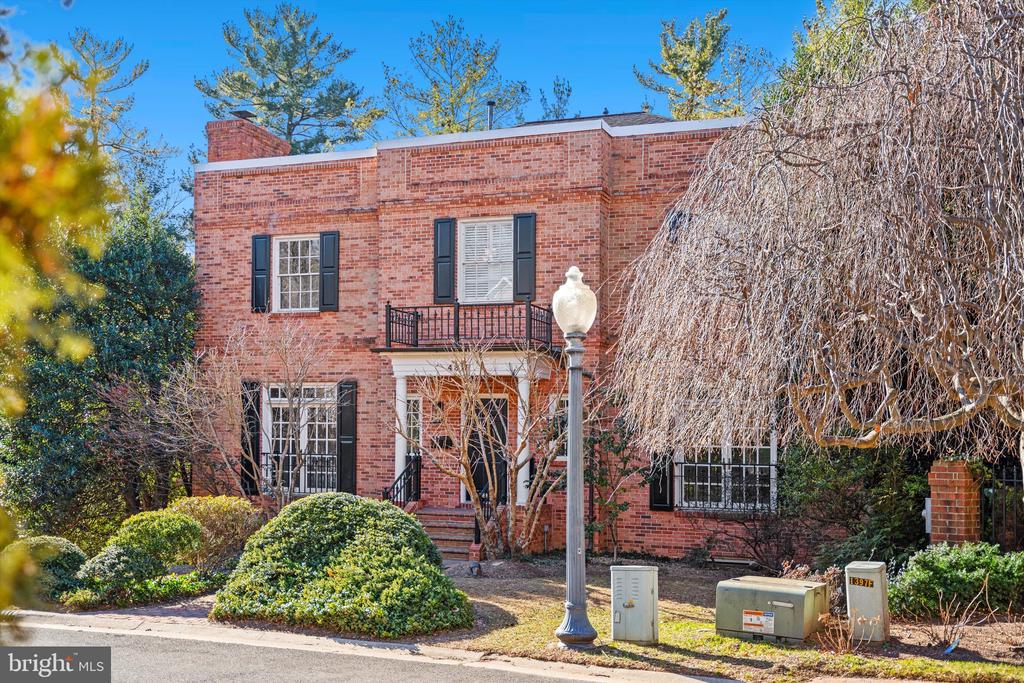
Tucked away in the distinguished enclave of Battery Kemble Place, once part of the estate of former New York Governor and US Vice President Nelson Rockefeller, this elegant home blends classic style with modern comfort.

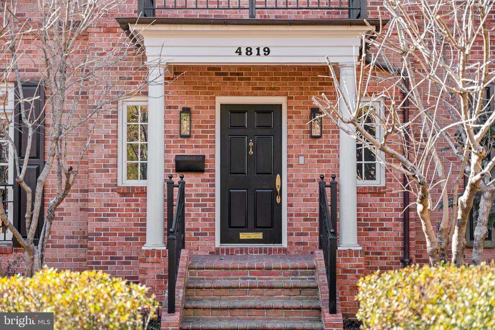
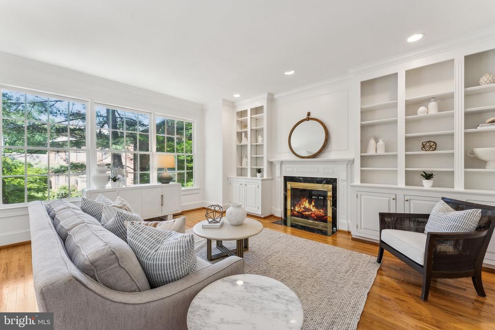
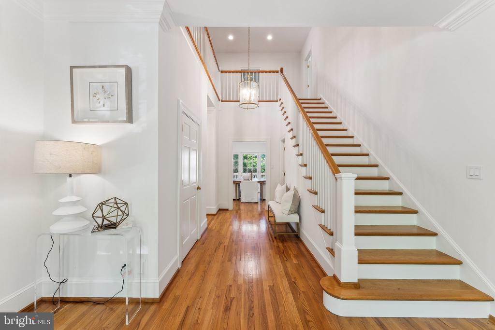
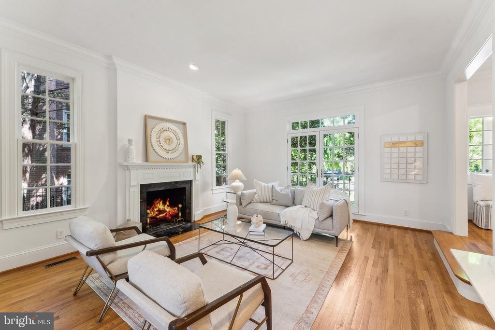
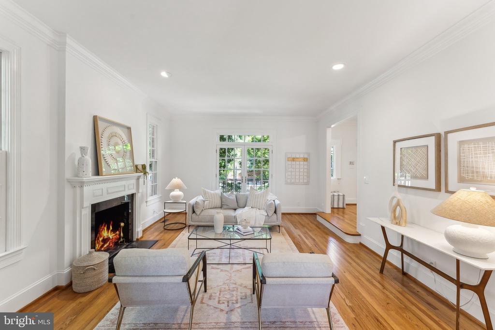
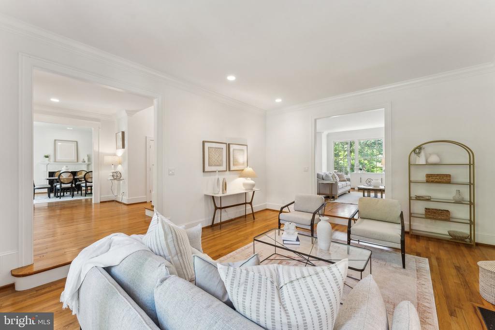
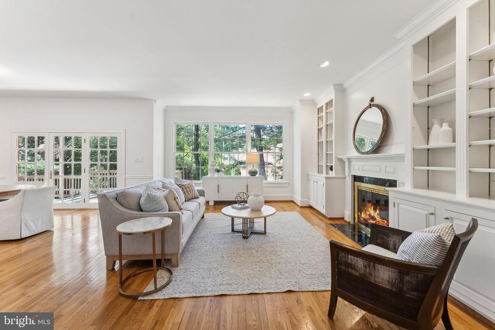
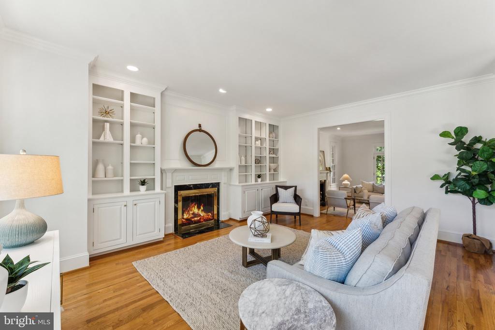
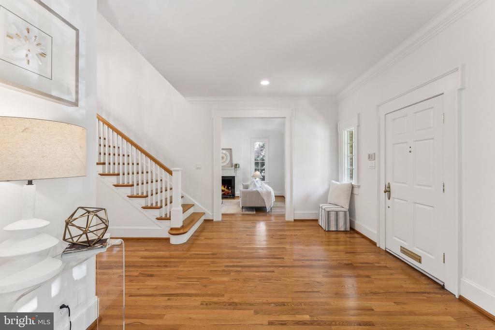
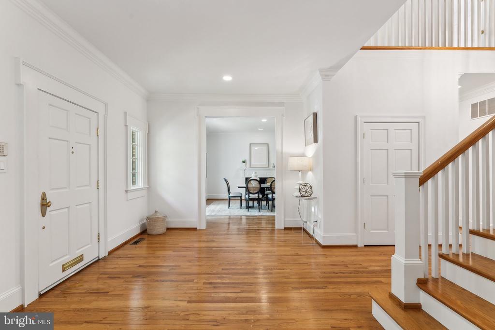
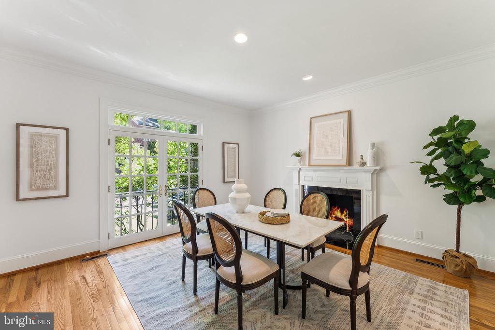
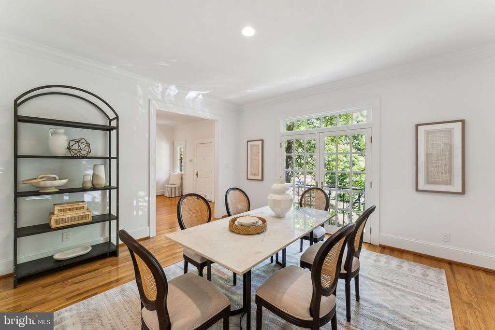
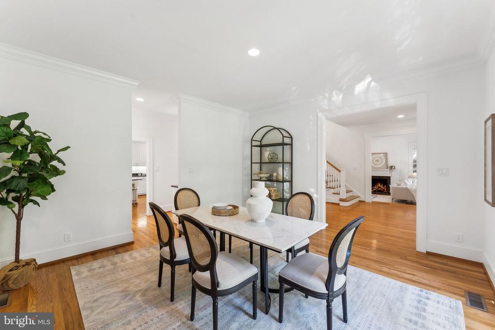
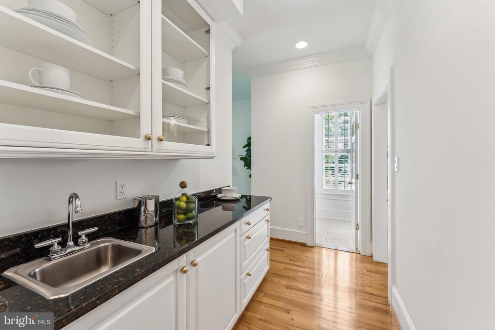
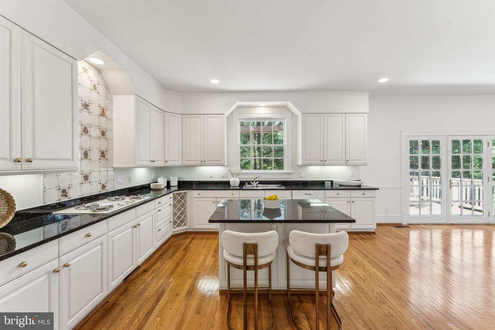
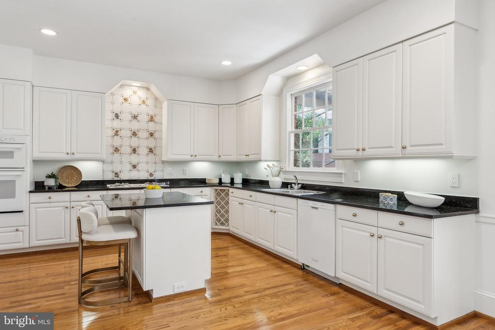
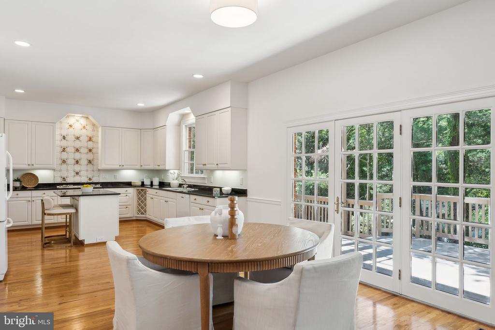
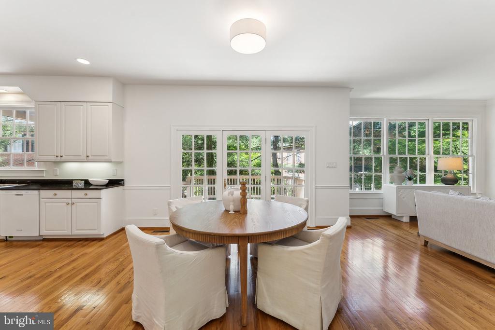
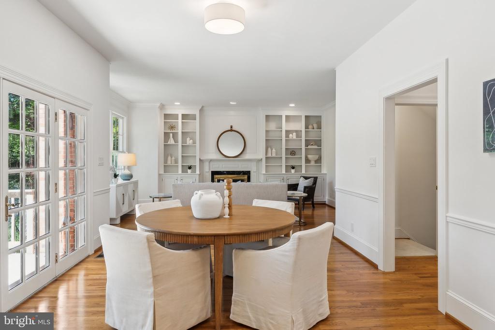
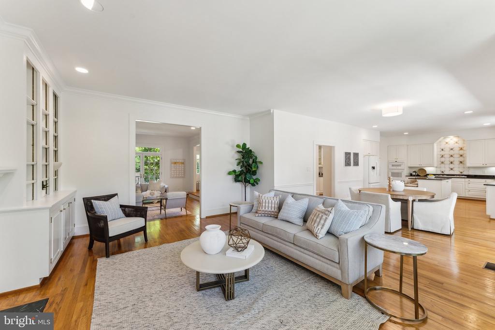
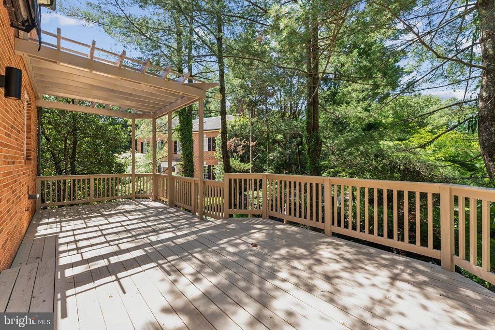
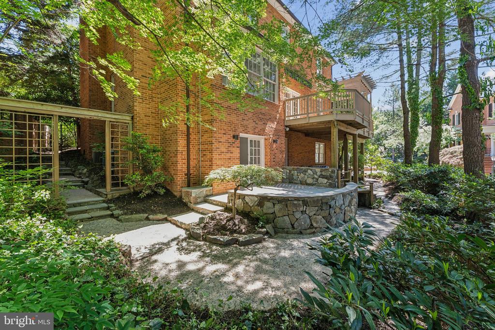
A dramatic foyer with lofty ceilings sets the stage upon entry, offering a grand welcome and effortless flow into the home's many inviting spaces. The formal living room features high ceilings, a wood-burning fireplace, and a Juliet balcony. Across the hall, the formal dining room mirrors these details and connects seamlessly to the butler's pantry and well-appointed chef's kitchen. Outfitted with classic white cabinetry, granite countertops, and an island with seating, the kitchen opens to a bright breakfast area and an expansive family room with built-in cabinetry and a gas fireplace. From here, step onto the generous two-level deck, complete with pergola and mechanized awning, surrounded by mature trees that create a serene and private outdoor retreat.

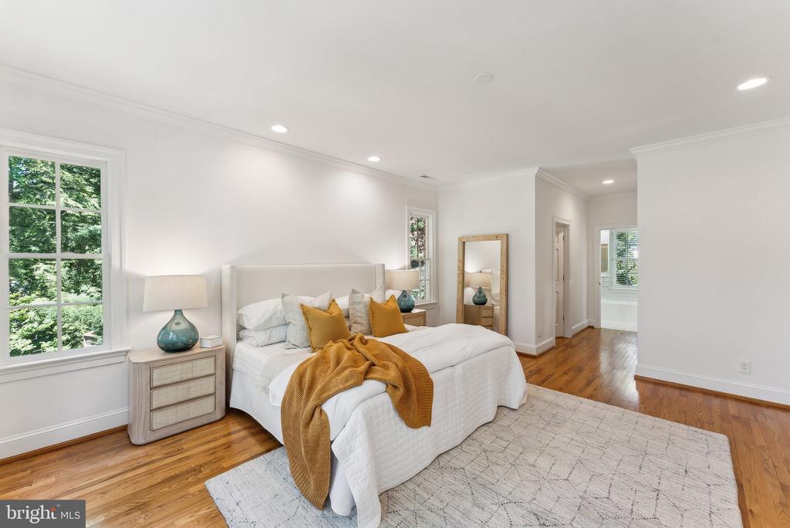
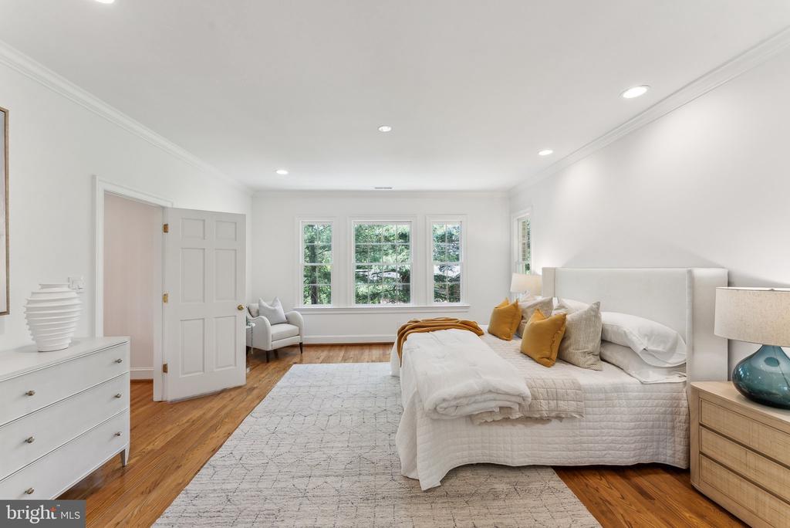
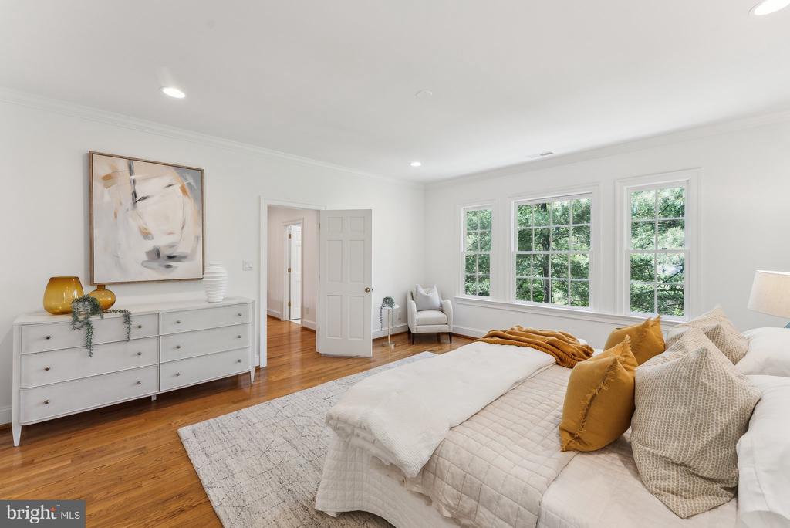
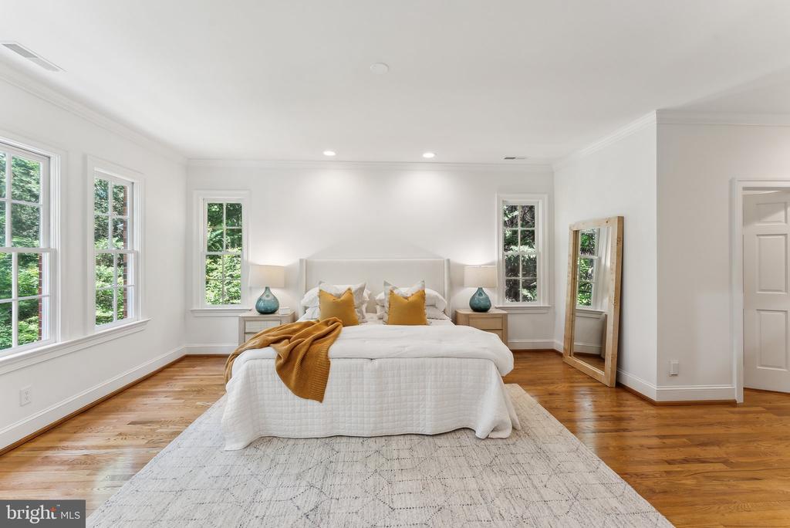
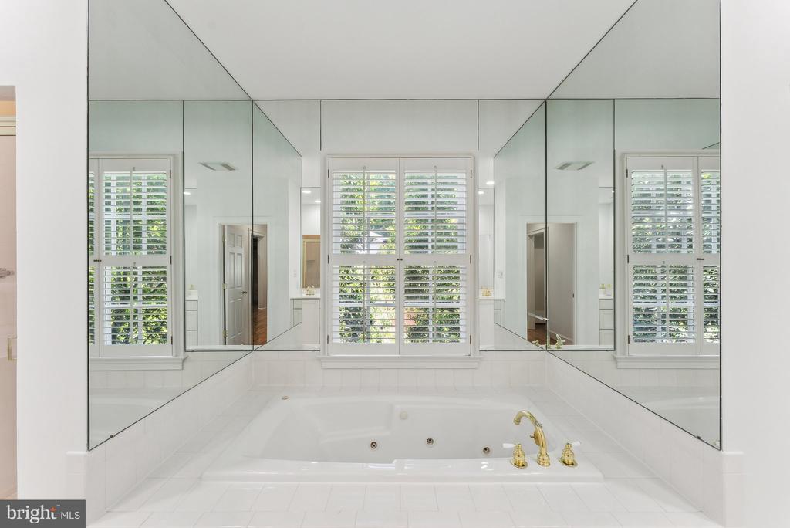
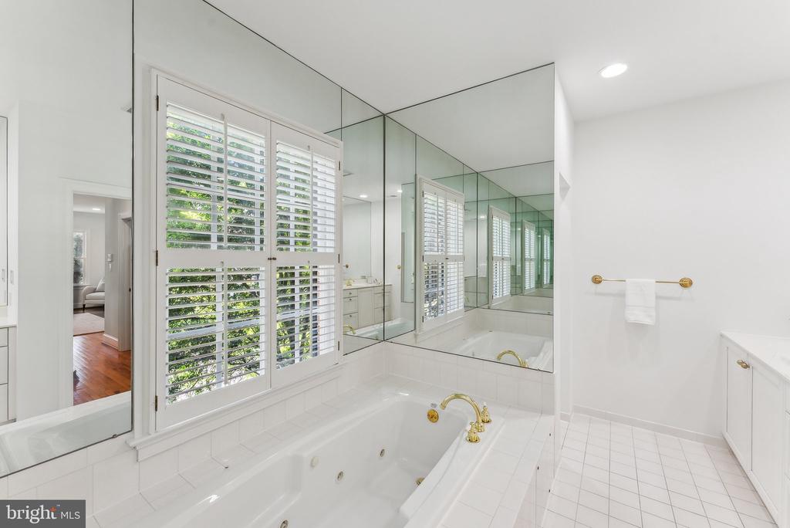
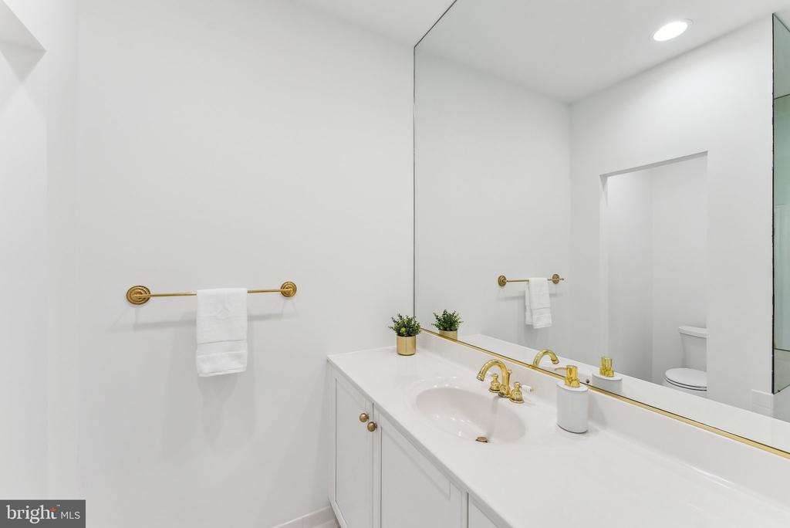
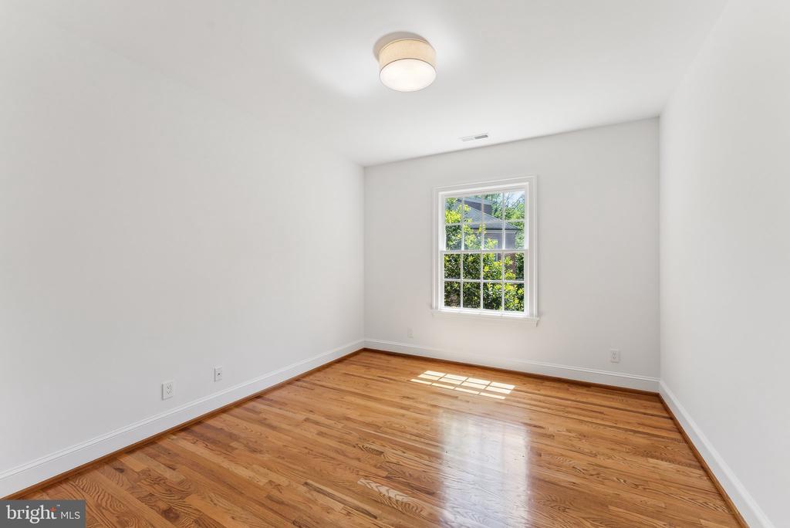
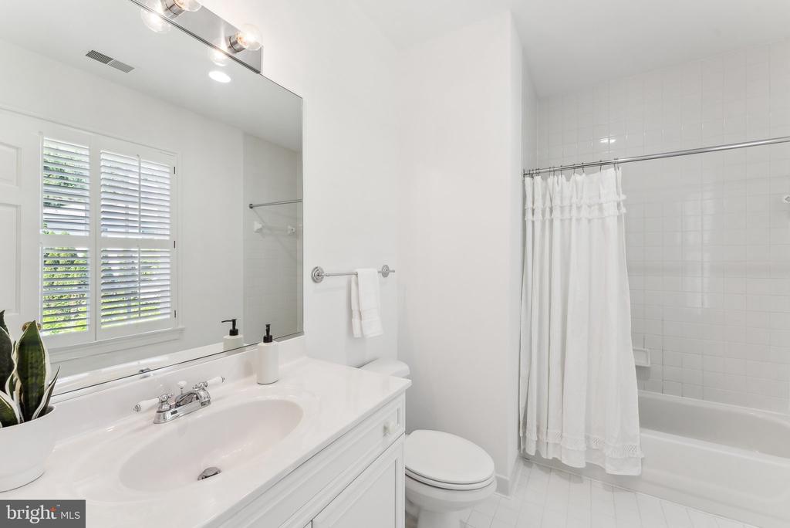
Upstairs, the sun-filled primary suite offers a peaceful escape, with dual walk-in closets and a luxurious en-suite bath featuring dual vanities, a soaking tub, a walk-in shower, and a private water closet. Three additional bedrooms provide ample comfort, one with an en-suite bath, and two sharing a spacious bath.

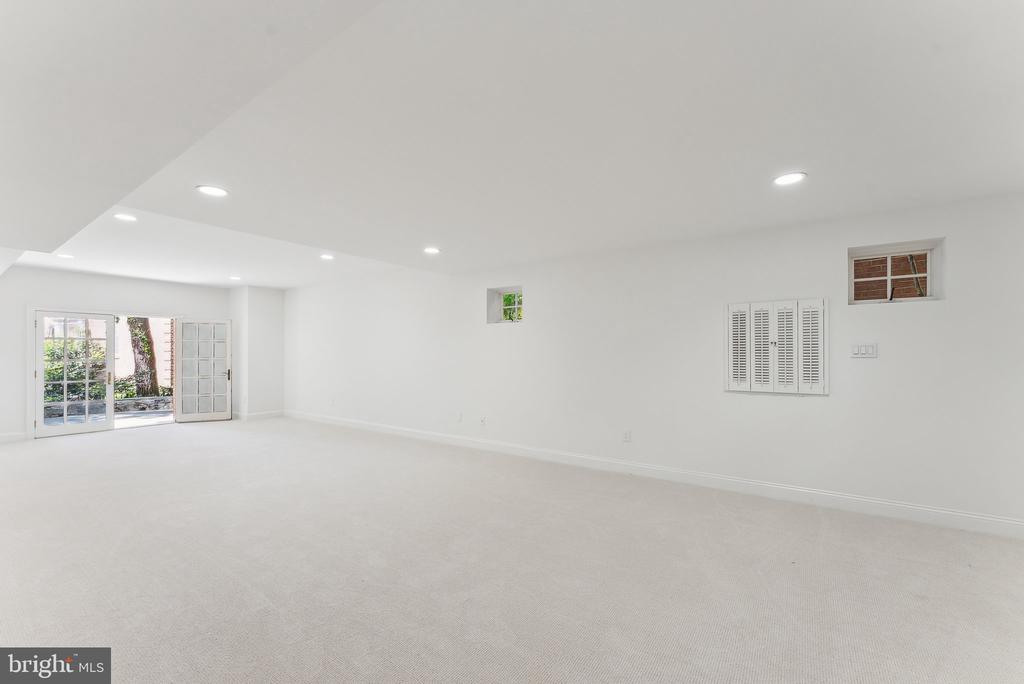
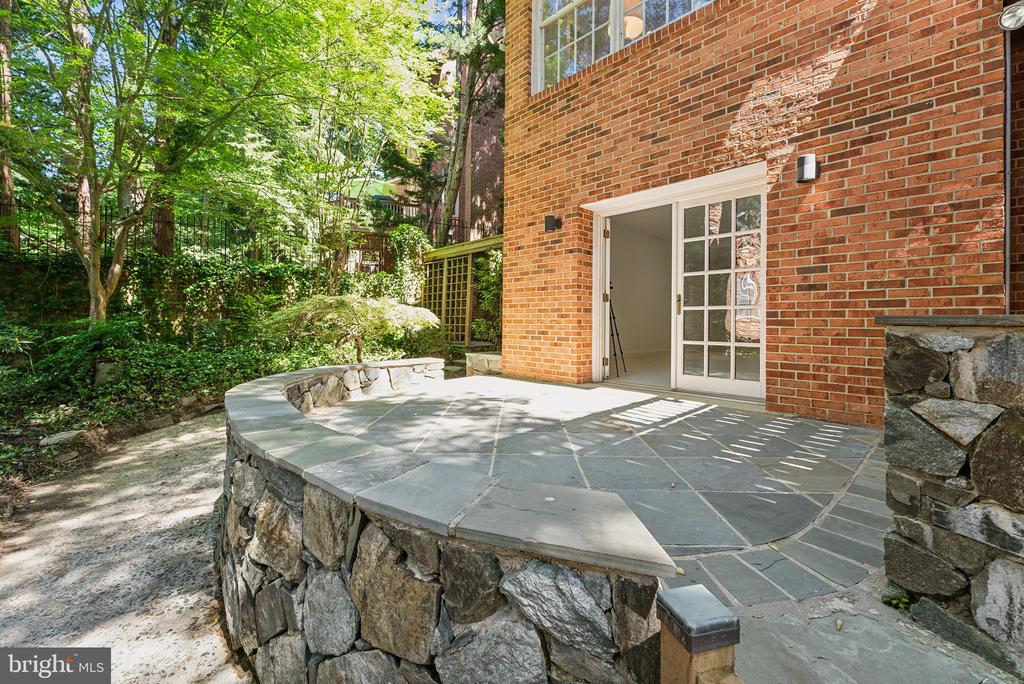
The finished lower level offers versatility with a private guest suite and full bath, laundry area, and a spacious recreation room with French doors that open to a flagstone patio. This level also provides access to the attached two-car garage.

The home's refined character is matched by the charm and privacy of Battery Kemble Place, a community known for its tranquility, elegance, and understated prestige.

5
beds

5
baths

4,208 Sq.Ft. LIVING AREA

9,375 Sq.Ft. lot

Natalie Hasny

Natalie Hasny

Features & Amenities

Interior

  • total bedrooms5
  • Total bathrooms5
  • full bathrooms4
  • half bathroom1

Area & Lot

  • Status Sold
  • Date Sold April 30, 2026
  • Living Area4,208 Sq.Ft.
  • Total Area4,208 Sq.Ft.
  • Lot Area9,375 Sq.Ft.
  • MLS® IDDCDC2242454
  • TypeResidential
  • YEAR BUILT1994
  • NeighborhoodWashington DC - SAMPLE
  • Architecture StylesFederal
  • School DistrictDISTRICT OF COLUMBIA PUBLIC SCHOOLS

Exterior

  • STORIES3
  • Garage Space2.0
  • water SourcePublic
  • PoolNo Pool
  • parkingAttached Garage
  • HEAT TYPEForced Air
  • AIR CONDITIONINGCentral A/C
  • sewerPublic Sewer
  • SubstructureSlab
  • Disability FeaturesNone

Financial

  • Sales Price$2,300,000
  • Real Estate Tax $16,885/yr
  • HOA $2,000/yr
  • Zoning R-1A
View Virtual Tour

Work With Us

We work with homeowners who want thoughtful, discreet representation, not just a transaction. Whether you are considering selling, managing a family transition, exploring new construction, or simply want to understand what your property is worth today, we are here for a private conversation.

Follow Us on Instagram