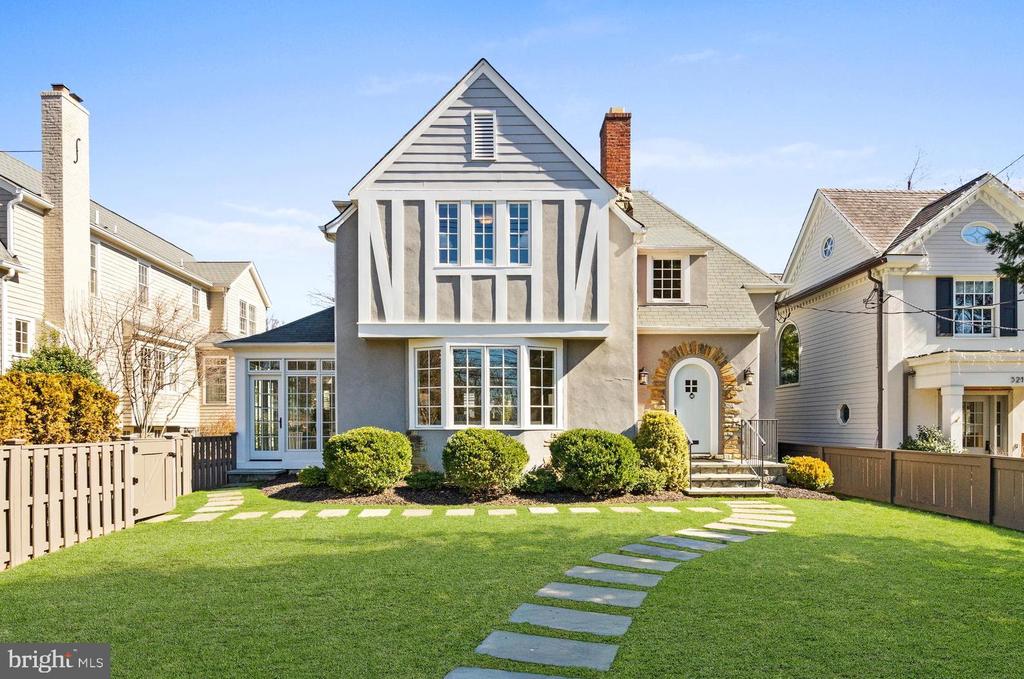
Welcome to 3213 Foxhall Road NW, an exceptional Tudor residence in the heart of Wesley Heights. Designed by Cunningham | Quill Architects and meticulously renovated by award-winning Murillo/Malnati Homes, this light-filled 5-bedroom, 4.5-bath luxury home blends timeless architecture with sophisticated modern living.
Designed for effortless entertaining and everyday living, the main level features elegant formal living and dining rooms, an open-concept chef's kitchen overlooking the spacious family room, and a sun-filled four-season room with radiant heated floors and its own heating and cooling system. The family room opens to a private rear deck and beautifully landscaped backyard.
Upstairs, the luxurious primary suite offers soaring ceilings, dual walk-in closets, and a spa-inspired marble bath with heated floors. Three additional bedrooms, two full baths, and a conveniently located laundry room complete the upper level.
The fully finished walkout lower level includes a fifth bedroom, full bath, and rough-in for a future kitchenette, making it ideal for guests, an au pair suite, multigenerational living, or a private home office.
A rare feature in Wesley Heights, the level backyard is professionally landscaped with maintenance-free turf and a seven-zone irrigation system, creating an ideal setting for recreation and outdoor entertaining. A detached two-car garage with attic storage, plus two additional off-street parking spaces, completes this exceptional home, ideally located near parks, top-rated schools, shopping, dining, and downtown Washington.
A monthly Property Maintenance Program fee of $795 applies in addition to rent. The program includes professional lawn and landscape care, irrigation system servicing, seasonal maintenance, furnace filter replacement, and pest control, providing a maintenance-free living experience.