3013 Q STREET NW
3013 Q STREET NW
3013 Q STREET NW
3013 Q STREET NW
3013 Q STREET NW
3013 Q STREET NW
3013 Q STREET NW
3013 Q STREET NW
3013 Q STREET NW
3013 Q STREET NW
3013 Q STREET NW
3013 Q STREET NW
3013 Q STREET NW
3013 Q STREET NW
3013 Q STREET NW
3013 Q STREET NW
3013 Q STREET NW
3013 Q STREET NW
3013 Q STREET NW
3013 Q STREET NW
3013 Q STREET NW
3013 Q STREET NW
SEE ALL PHOTOS
3013 Q STREET NW
3013 Q STREET NW
3013 Q STREET NW
3013 Q STREET NW
3013 Q STREET NW
3013 Q STREET NW
3013 Q STREET NW
3013 Q STREET NW
3013 Q STREET NW
3013 Q STREET NW
3013 Q STREET NW
3013 Q STREET NW
3013 Q STREET NW
3013 Q STREET NW
3013 Q STREET NW
3013 Q STREET NW
3013 Q STREET NW
3013 Q STREET NW
3013 Q STREET NW
3013 Q STREET NW
3013 Q STREET NW
3013 Q STREET NW
Courtesy of Capital Residential Properties
Sold

3013 Q STREET NW

3013 Q STREET NW, WASHINGTON, DC 20007

$4,100,000
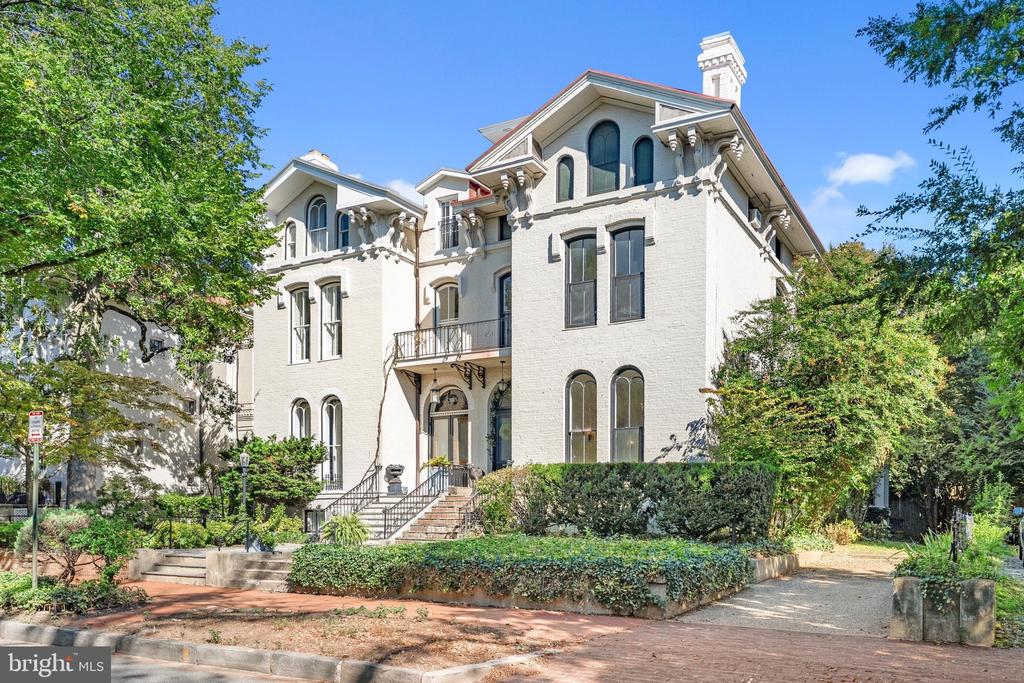
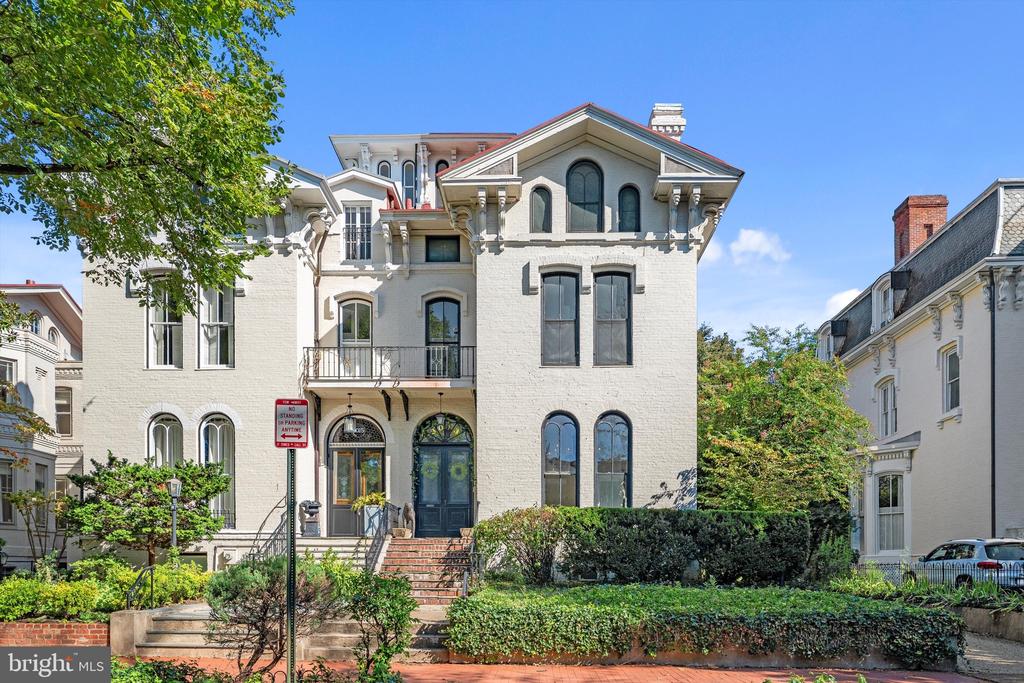
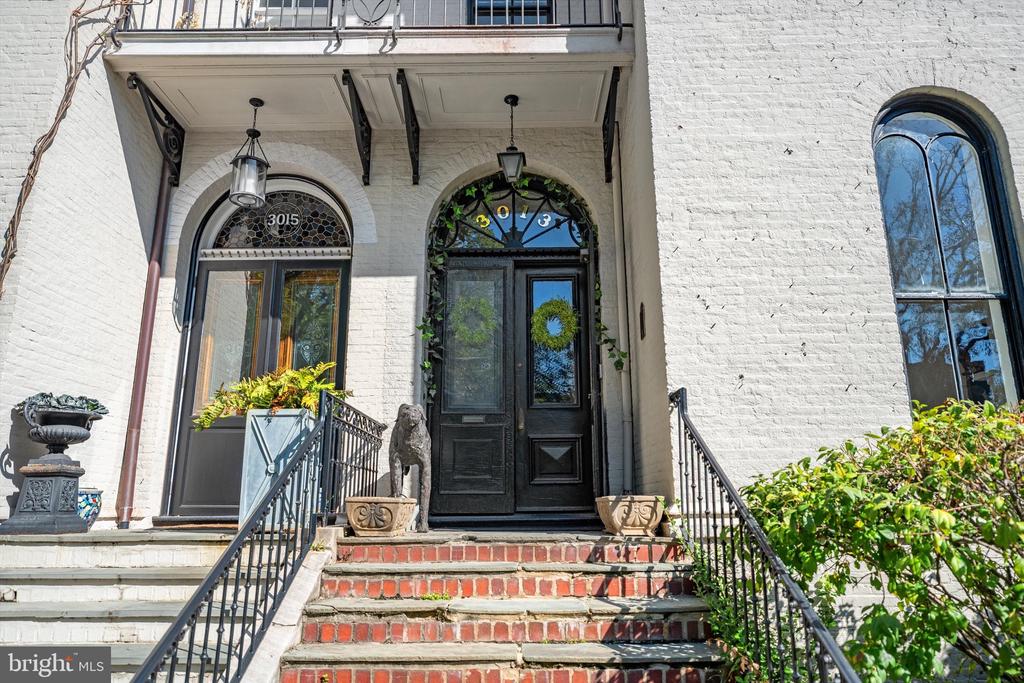
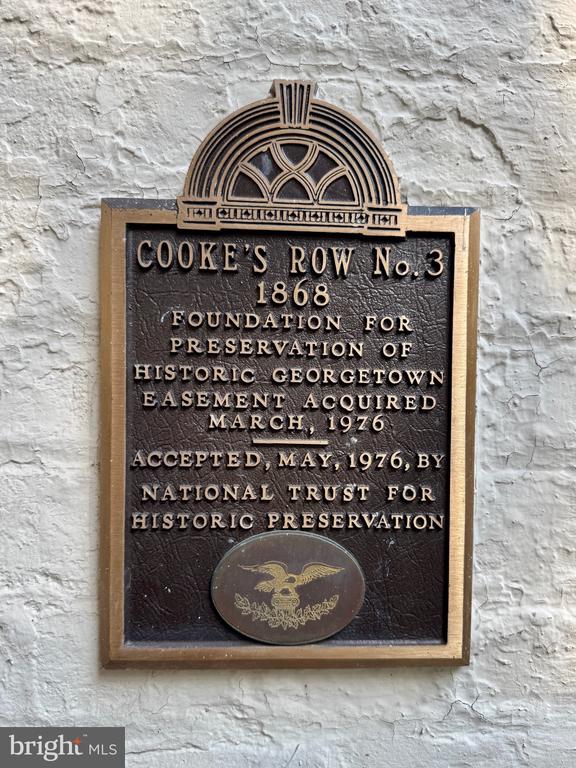
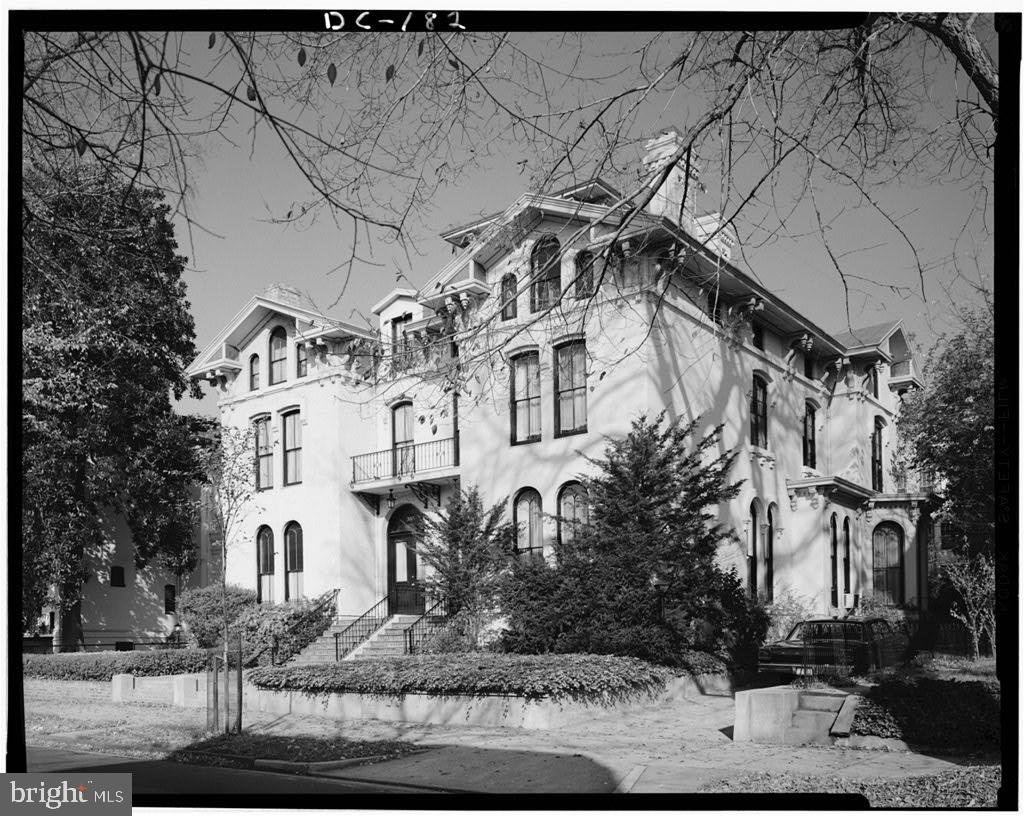
A rare Georgetown treasure, this Italianate Villa residence stands proudly along distinguished Cooke's Row on Q Street. Built in 1868 as one of eight grand homes commissioned by financier Henry Cooke, the semi-detached Victorian embodies architectural pedigree, scale, and enduring historic character.

Set on a 5,878-square-foot lot with more than 7,695 square feet of interior space, the residence offers 7 bedrooms, 6.5 baths, and surface parking for two or more cars with a private driveway. Preserved in the same remarkable condition for over 80 years, it retains its integrity while presenting opportunities for thoughtful restoration.

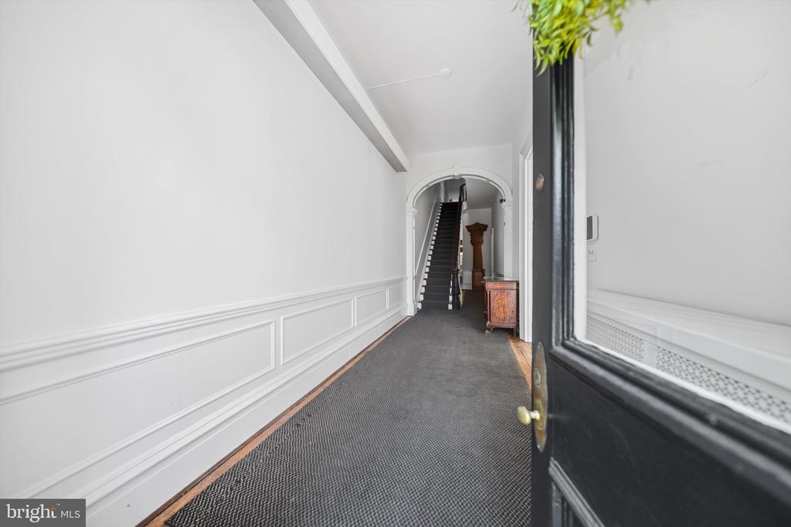
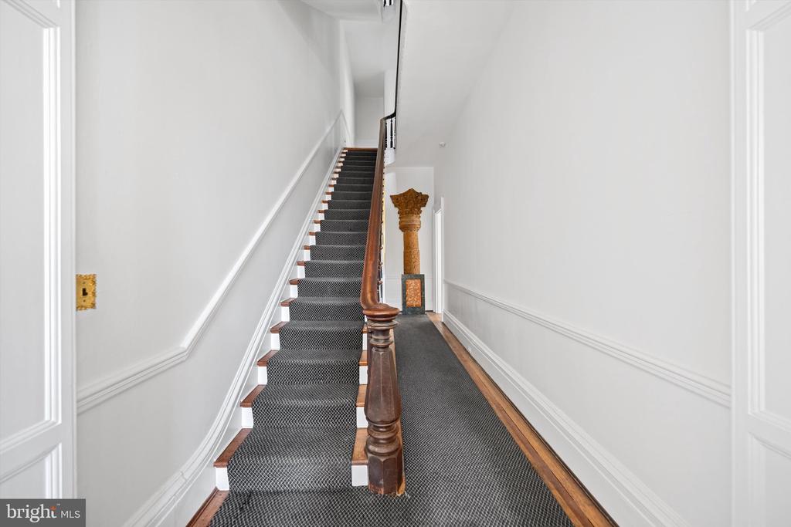
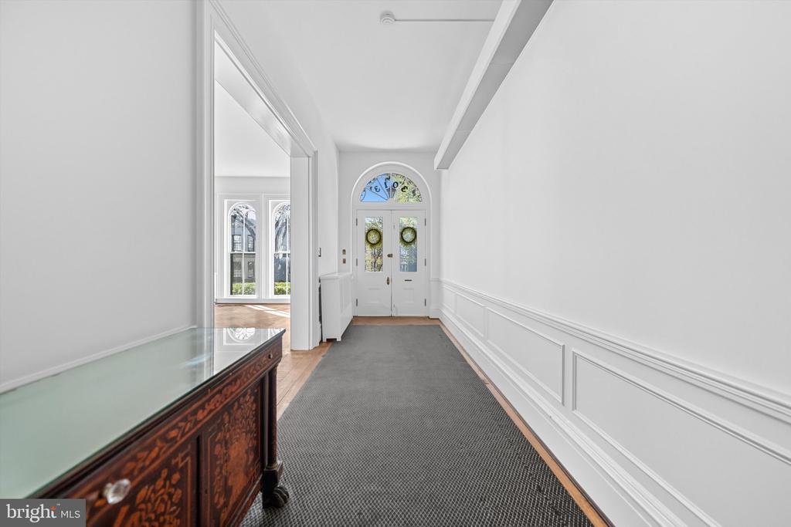
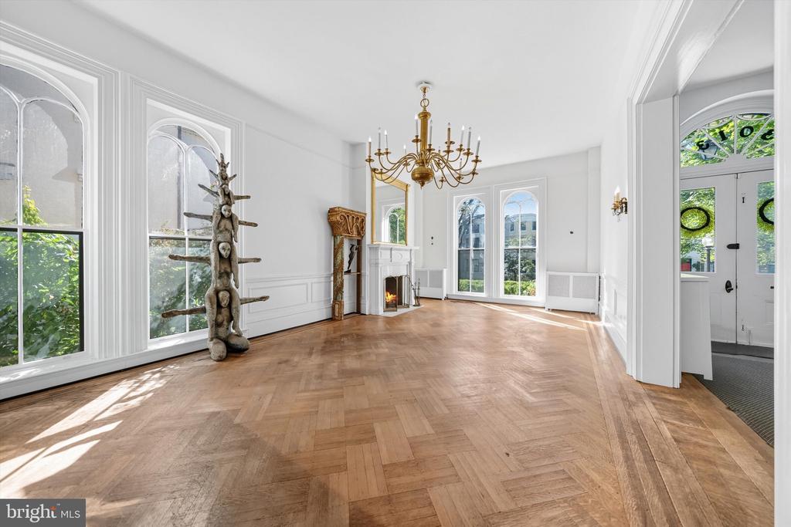
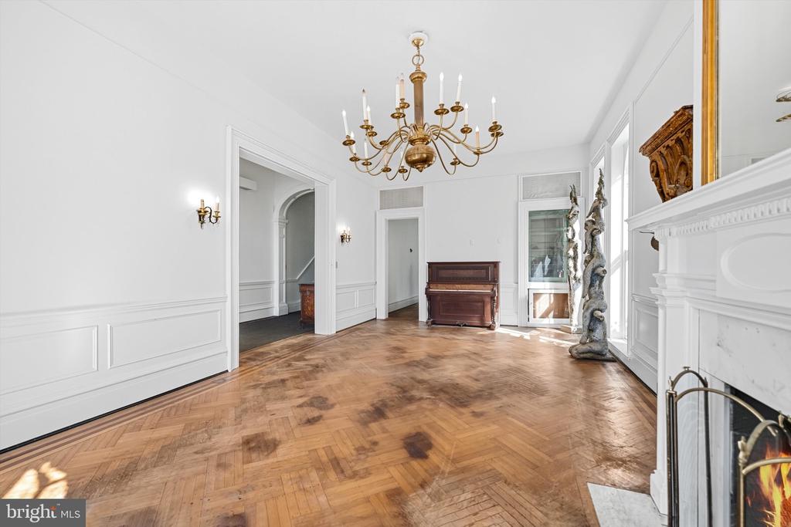
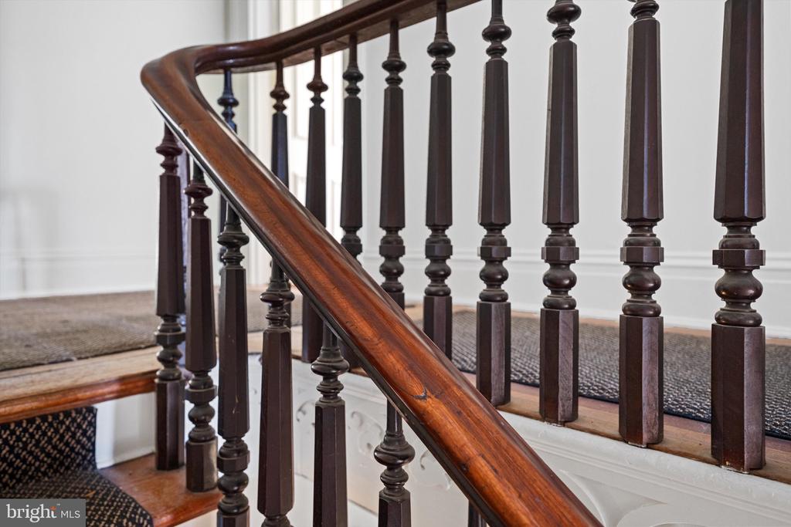
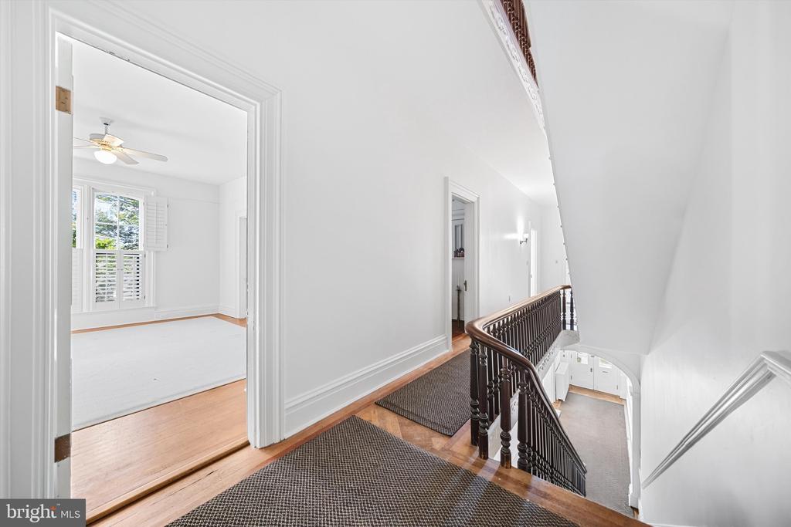
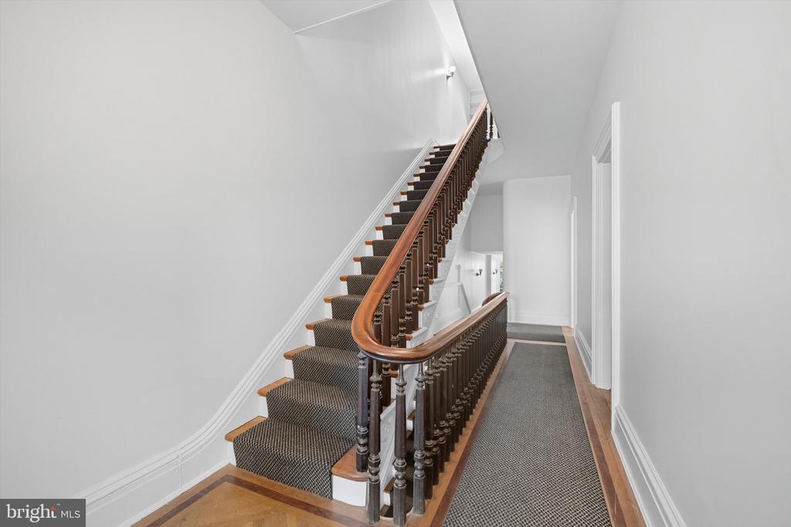
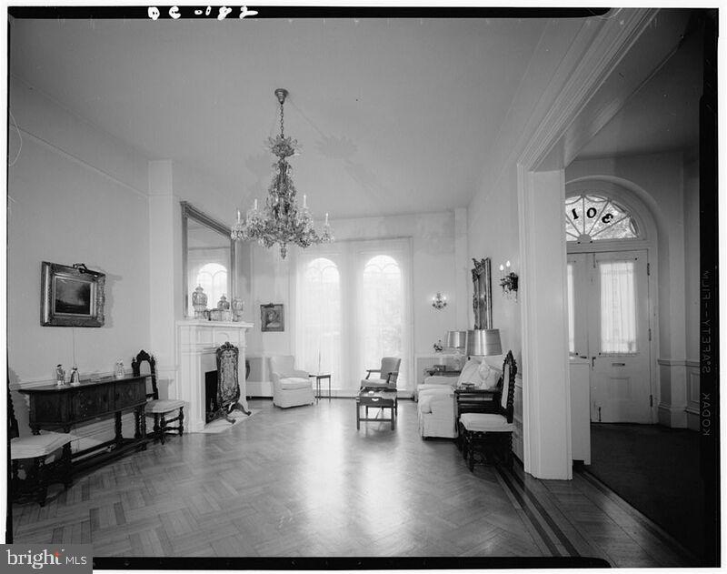
The main level, with soaring 14-foot ceilings, showcases some of the most beautiful and intact original details in Georgetown--gracious moldings, arched windows, wood-burning fireplaces, hand-carved mantels, and a bespoke staircase that serves as a stunning centerpiece uniting all floors. Grand entertaining spaces reflect the home's storied past and timeless elegance.

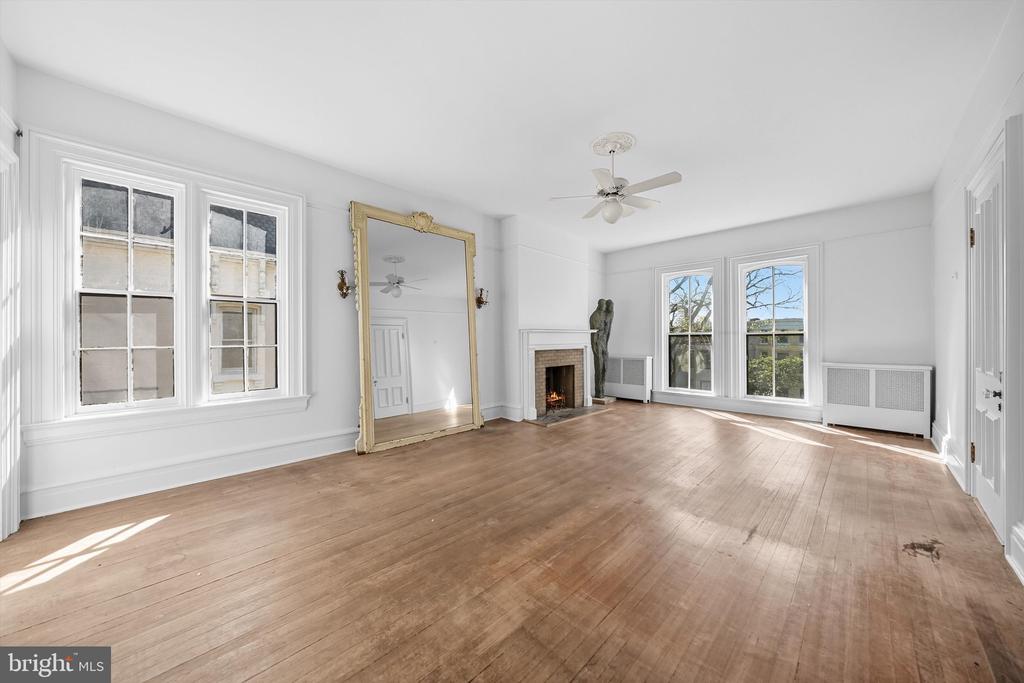
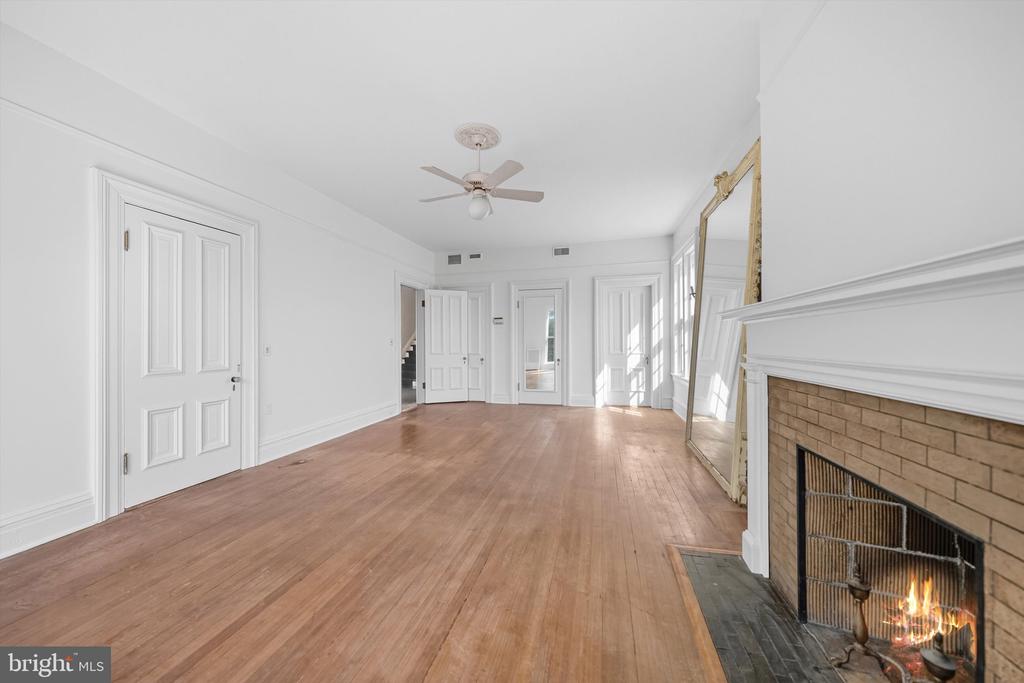
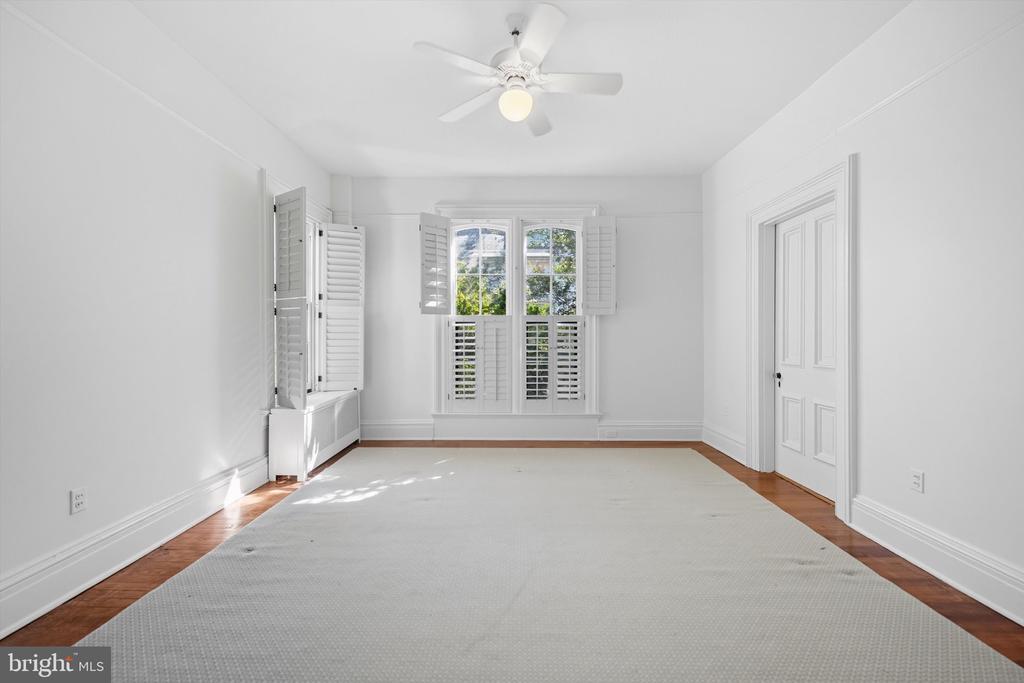
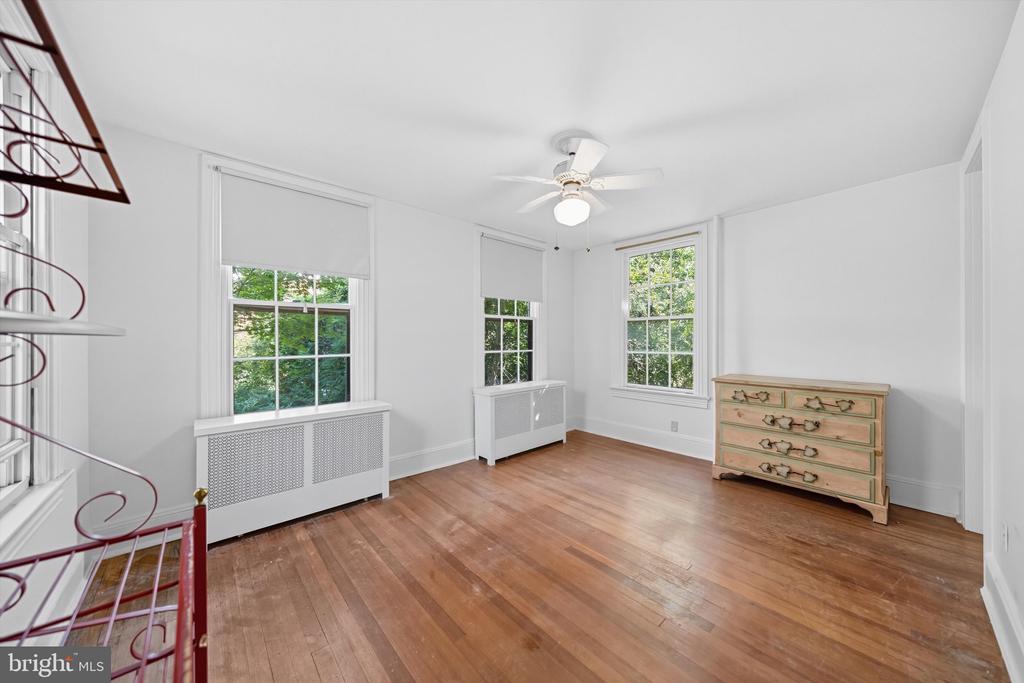
Upstairs, the sun-drenched primary suite overlooks tree-lined Q Street and features an elegant en-suite bath and wood-burning fireplace. Three additional bedrooms complete this level, including the distinguished "Thatcher Suite," where former British Prime Minister Margaret Thatcher resided after leaving office. The third floor offers additional bedrooms and a full bath, with access to the dramatic fourth-floor cupola boasting sweeping water views over the Georgetown skyline. The expansive lower level includes a full apartment and abundant storage.

Beyond the interiors, the property features a coveted private driveway with off-street parking for two cars, as well as a generous rear garden - an ideal setting for gardens, terraces, or outdoor entertainment.

A true grande dame of Georgetown, Villa No. 3 of Cooke's famed "Row of Eight" stands as an architectural landmark and a significant piece of Washington's history. Unmistakable for its beauty and stature, it presents a once-in-a-generation opportunity to restore and reimagine one of Georgetown's most pedigreed estates, blending extraordinary historic character with modern comforts.

7
beds

7
baths

6,439 Sq.Ft. LIVING AREA

5,878 Sq.Ft. lot

Natalie Hasny

Natalie Hasny

Features & Amenities

Interior

  • total bedrooms7
  • Total bathrooms7
  • full bathrooms6
  • half bathroom1

Area & Lot

  • Status Sold
  • Date Sold May 1, 2026
  • Living Area6,439 Sq.Ft.
  • Lot Area5,878 Sq.Ft.
  • MLS® IDDCDC2226728
  • TypeResidential
  • YEAR BUILT1868
  • Architecture StylesVilla, Other

Exterior

  • STORIES4
  • water SourcePublic
  • parkingDriveway
  • HEAT TYPEHot Water
  • AIR CONDITIONINGCentral A/C
  • sewerPublic Sewer
  • SubstructureSlab
  • Disability FeaturesNone

Financial

  • Sales Price$4,100,000
  • Real Estate Tax $13,920/yr
  • Zoning R-3/GT
View Virtual Tour

Work With Us

We work with homeowners who want thoughtful, discreet representation, not just a transaction. Whether you are considering selling, managing a family transition, exploring new construction, or simply want to understand what your property is worth today, we are here for a private conversation.

Follow Us on Instagram