216 N Lincoln Ave
216 N Lincoln Ave
216 N Lincoln Ave
216 N Lincoln Ave
216 N Lincoln Ave
216 N Lincoln Ave
216 N Lincoln Ave
216 N Lincoln Ave
216 N Lincoln Ave
216 N Lincoln Ave
216 N Lincoln Ave
216 N Lincoln Ave
216 N Lincoln Ave
216 N Lincoln Ave
216 N Lincoln Ave
216 N Lincoln Ave
216 N Lincoln Ave
216 N Lincoln Ave
216 N Lincoln Ave
216 N Lincoln Ave
216 N Lincoln Ave
216 N Lincoln Ave
216 N Lincoln Ave
216 N Lincoln Ave
216 N Lincoln Ave
216 N Lincoln Ave
216 N Lincoln Ave
216 N Lincoln Ave
216 N Lincoln Ave
216 N Lincoln Ave
216 N Lincoln Ave
216 N Lincoln Ave
216 N Lincoln Ave
216 N Lincoln Ave
216 N Lincoln Ave
216 N Lincoln Ave
216 N Lincoln Ave
216 N Lincoln Ave
216 N Lincoln Ave
216 N Lincoln Ave
216 N Lincoln Ave
216 N Lincoln Ave
216 N Lincoln Ave
SEE ALL PHOTOS
216 N Lincoln Ave
216 N Lincoln Ave
216 N Lincoln Ave
216 N Lincoln Ave
216 N Lincoln Ave
216 N Lincoln Ave
216 N Lincoln Ave
216 N Lincoln Ave
216 N Lincoln Ave
216 N Lincoln Ave
216 N Lincoln Ave
216 N Lincoln Ave
216 N Lincoln Ave
216 N Lincoln Ave
216 N Lincoln Ave
216 N Lincoln Ave
216 N Lincoln Ave
216 N Lincoln Ave
216 N Lincoln Ave
216 N Lincoln Ave
216 N Lincoln Ave
216 N Lincoln Ave
216 N Lincoln Ave
216 N Lincoln Ave
216 N Lincoln Ave
216 N Lincoln Ave
216 N Lincoln Ave
216 N Lincoln Ave
216 N Lincoln Ave
216 N Lincoln Ave
216 N Lincoln Ave
216 N Lincoln Ave
216 N Lincoln Ave
216 N Lincoln Ave
216 N Lincoln Ave
216 N Lincoln Ave
216 N Lincoln Ave
216 N Lincoln Ave
216 N Lincoln Ave
216 N Lincoln Ave
216 N Lincoln Ave
216 N Lincoln Ave
216 N Lincoln Ave
Courtesy of Keller Williams Capital Properties
Sold

216 N Lincoln Ave

216 N LINCOLN AVENUE, STERLING, VA 20164

$560,000
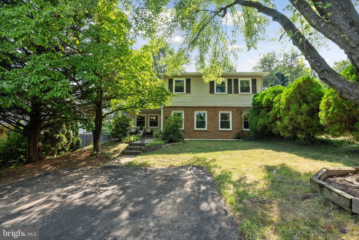
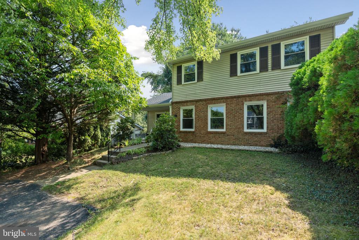
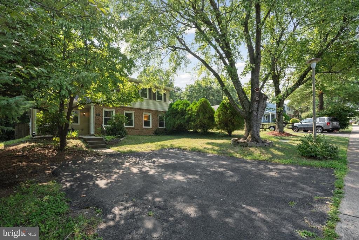
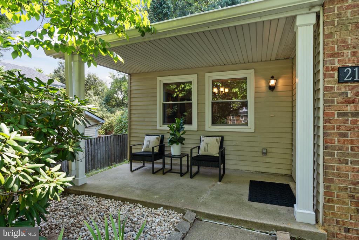
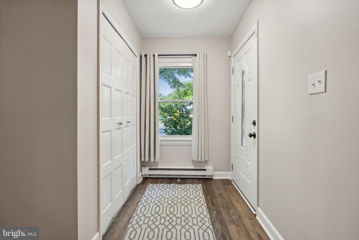
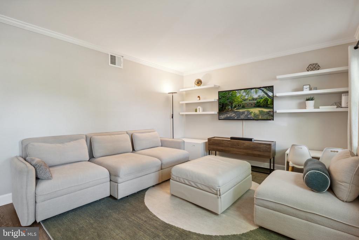
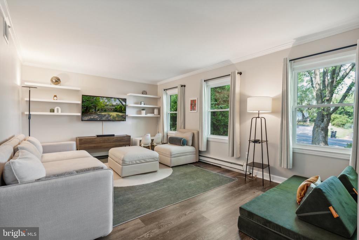
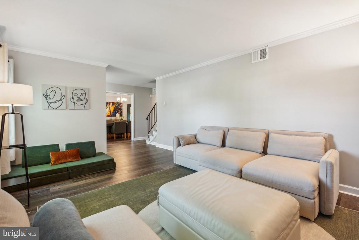
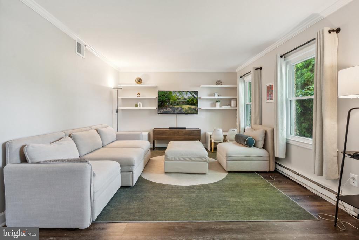
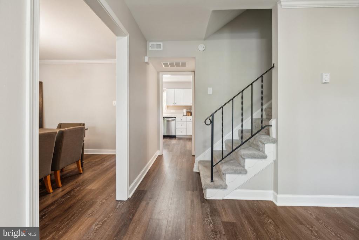
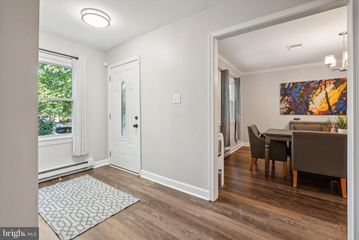
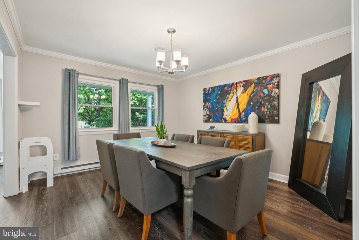
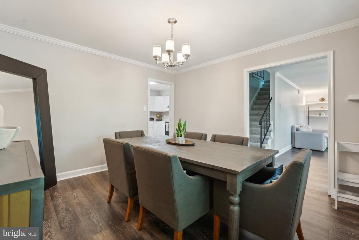
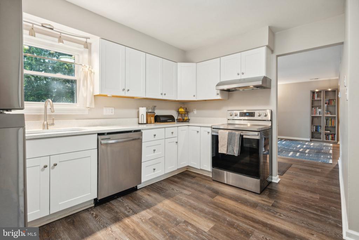
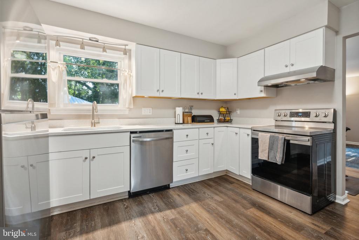
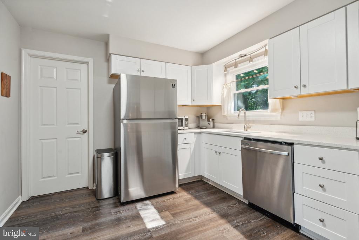
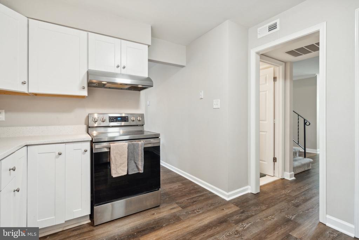
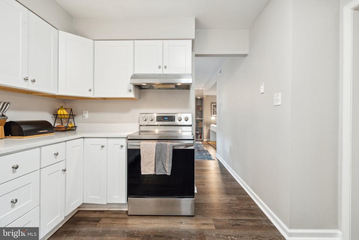
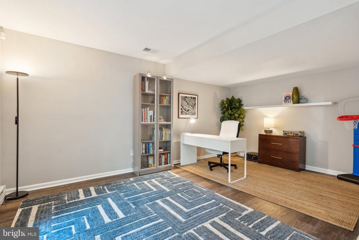
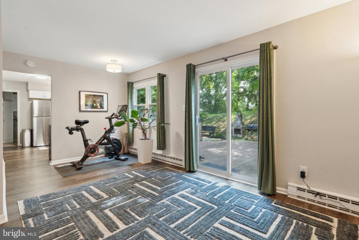
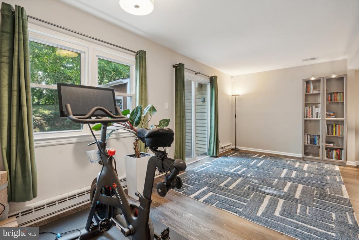
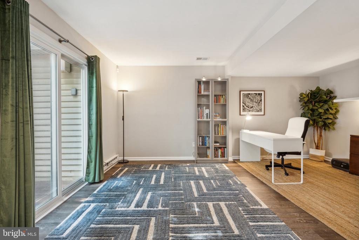
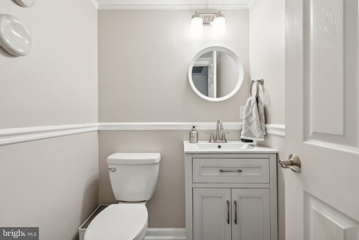
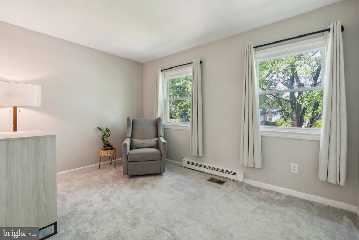
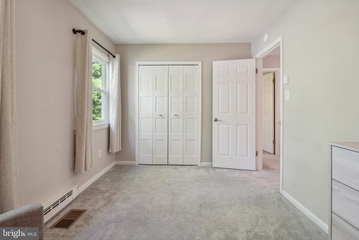
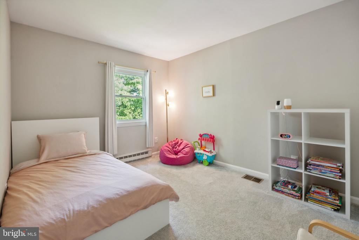
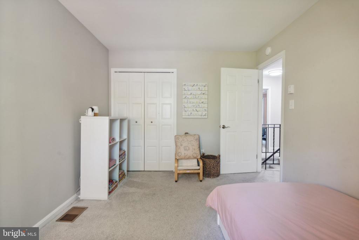
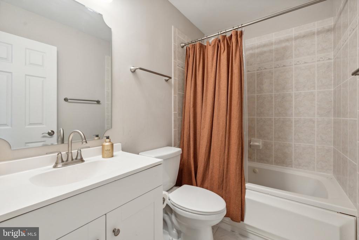
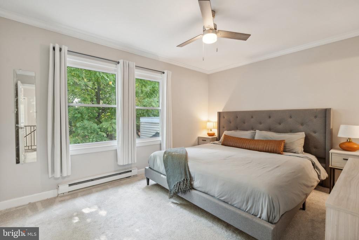
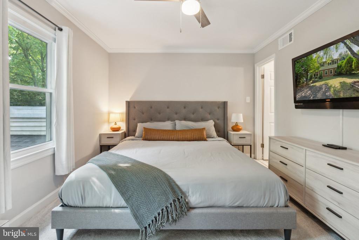
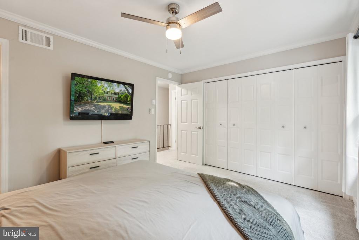
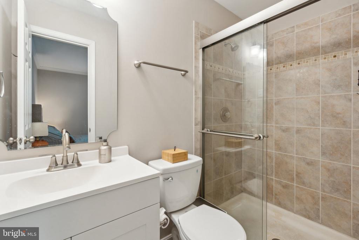
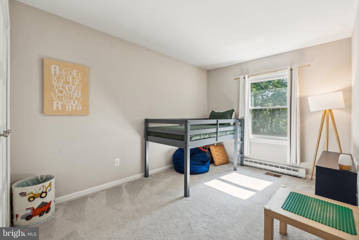
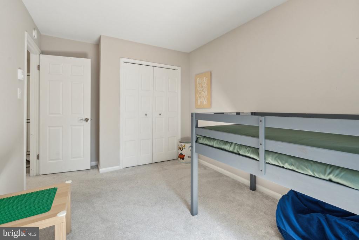
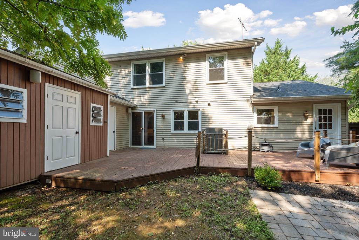
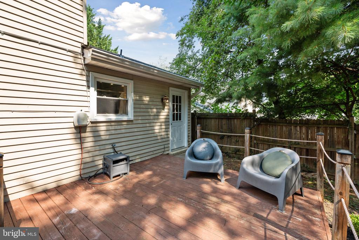
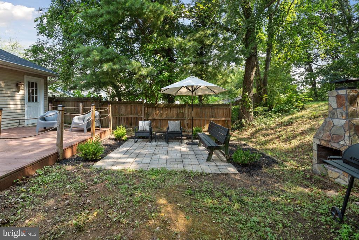
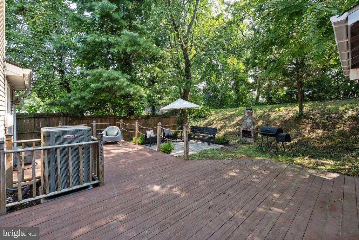
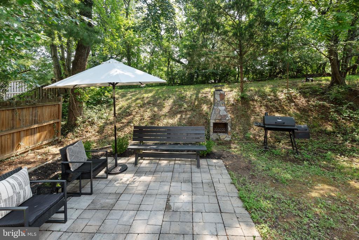
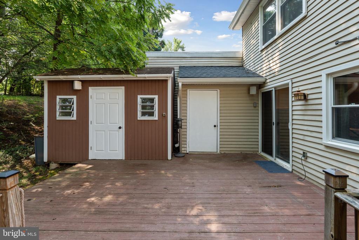
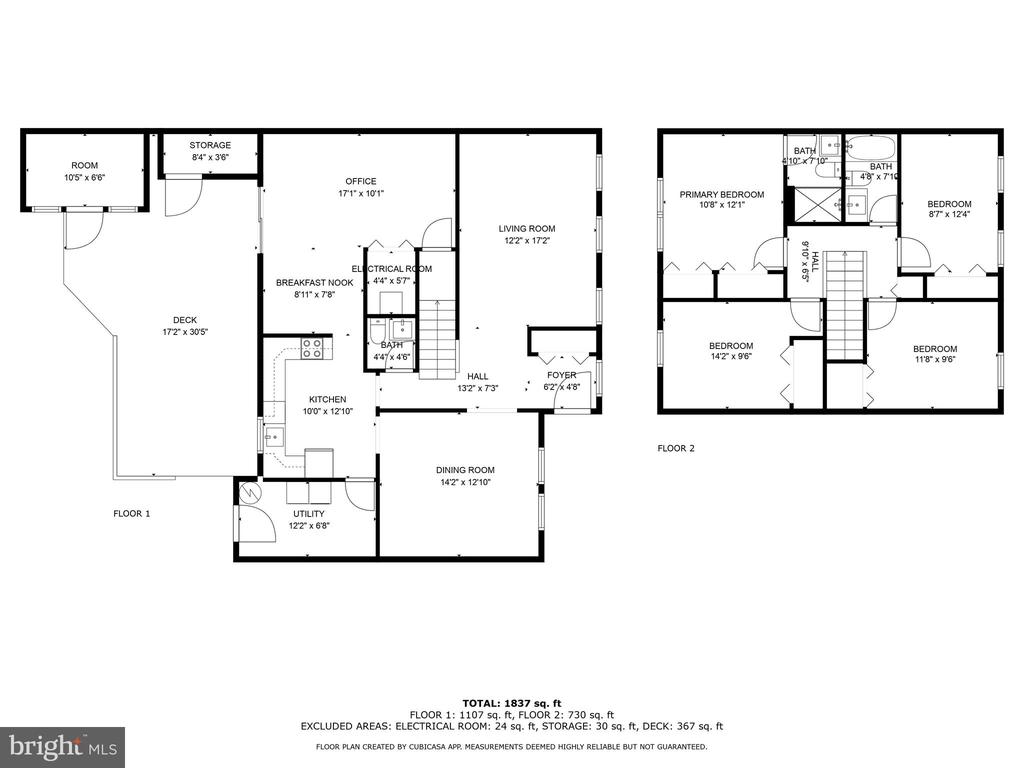
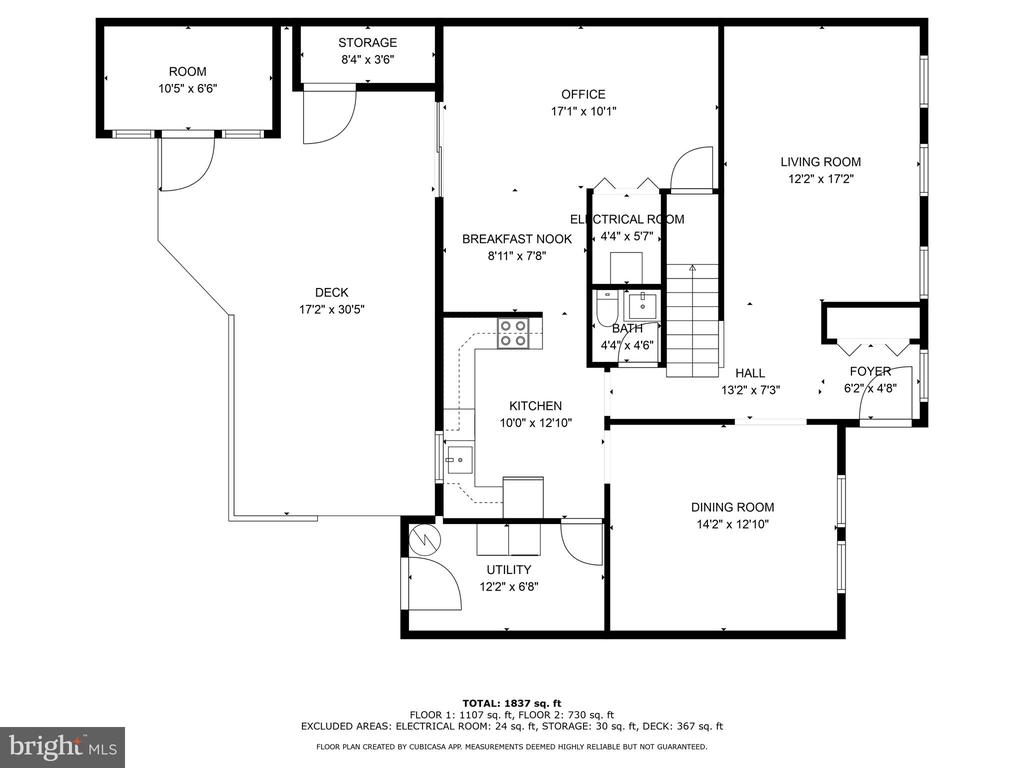
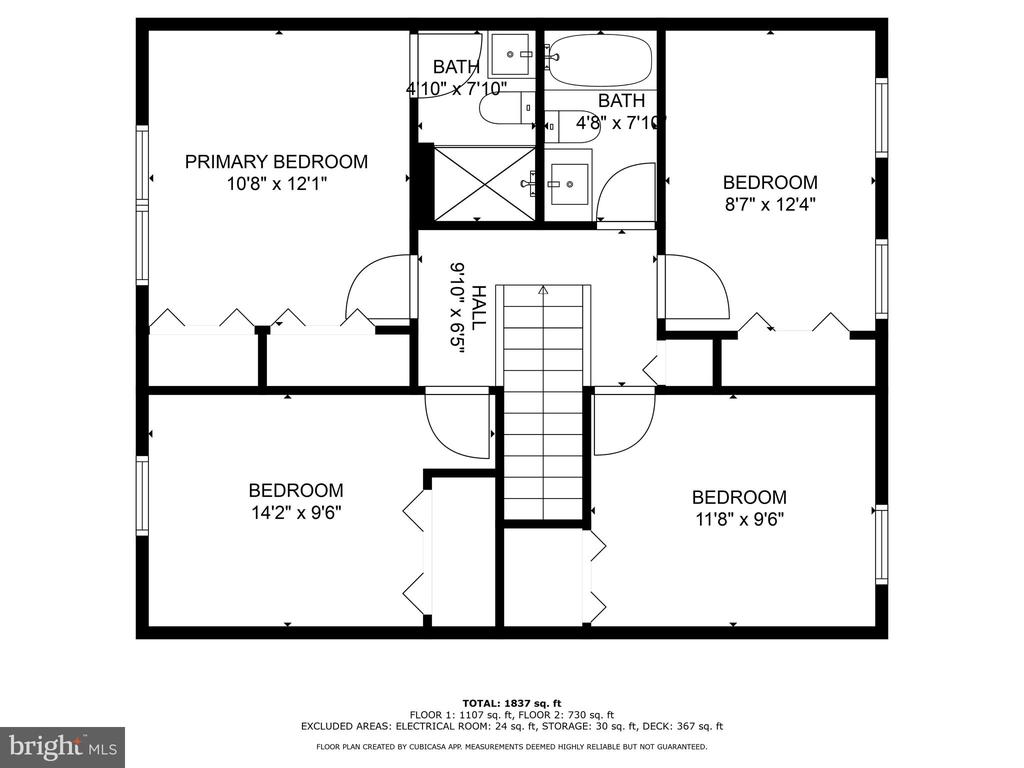
Welcome to this spacious 4-bedroom, 2.5 -bathroom semi-detached home, boasting nearly 2,000 sq. ft. of beautifully defined living space. The main level offers a seamless flow from the sun drenched living area to the renovated kitchen, featuring stainless steel appliances, granite countertops, and stunning manufactured wood flooring. Entertain with ease in the formal dining room or relax in the versatile den, perfect as a home office or family room. Step outside to your private backyard oasis, complete with a patio, extra storage, and a dedicated grilling area, perfect for gatherings. Abundant storage options abound, both inside and out, including two sheds and a workshop/shed with a built-in speaker system, all conveying with the home. This property offers exceptional versatility and is ready to meet all your lifestyle needs.
Sterling, Virginia, offers a prime location in the DC metro area, providing excellent value with its mix of suburban comfort and easy access to urban amenities. The area features beautiful parks like Gwen Thompson Briar Patch Park, Sugarland Run Stream park, and Folly lick stream park - all perfect for outdoor recreation and relaxation, along with convenient shopping at nearby Dulles Town Center. With close proximity to major highways and essential services, Sterling is an attractive choice for anyone looking to purchase a home in a well-rounded and accessible community. Development and opportunity continue to expand west and the Dulles toll road corridor is booming!

All offers if any to be submitted by Wednesday August 21st by 12pm.

4
beds

3
baths

1,848 Sq.Ft. LIVING AREA

5,227 Sq.Ft. lot

Natalie Hasny

Natalie Hasny

Features & Amenities

Interior

  • total bedrooms4
  • Total bathrooms3
  • full bathrooms2
  • half bathroom1
  • Flooring Luxury Vinyl Plank, Carpet
  • APPLIANCES Built-In Microwave, Dishwasher, Washer, Dryer, Refrigerator
  • other interior Features Ceiling Fan(s), Dining Area, Floor Plan - Traditional, Primary Bath(s), Bathroom - Stall Shower, Upgraded Countertops, Formal/Separate Dining Room, Kitchen - Country, Pantry, Sound System, Wood Floors

Area & Lot

  • Status Sold
  • Date Sold October 4, 2024
  • Living Area1,848 Sq.Ft.
  • Lot Area5,227 Sq.Ft.
  • MLS® IDVALO2077480
  • TypeResidential
  • YEAR BUILT1974
  • NeighborhoodNorthern Virginia
  • Architecture StylesTraditional
  • View DescriptionStreet
  • Elementary SchoolFOREST GROVE
  • Middle SchoolSTERLING
  • High SchoolPARK VIEW

Exterior

  • STORIES2
  • water SourcePublic
  • roofShingle
  • parkingDriveway
  • HEAT TYPEBaseboard - Electric, Central
  • AIR CONDITIONINGCentral A/C
  • sewerPublic Sewer
  • SubstructureOther
  • Disability FeaturesNone
  • other exterior FeaturesGutter System

Financial

  • Sales Price$560,000
  • Real Estate Tax $4,194/yr
  • HOA $29/mo
  • Zoning PDH3

Work With Us

We work with homeowners who want thoughtful, discreet representation, not just a transaction. Whether you are considering selling, managing a family transition, exploring new construction, or simply want to understand what your property is worth today, we are here for a private conversation.

Follow Us on Instagram