2019 19TH STREET NW 2
SEE ALL PHOTOS
2019 19TH STREET NW 2
Courtesy of Compass
Sold

2019 19TH STREET NW 2

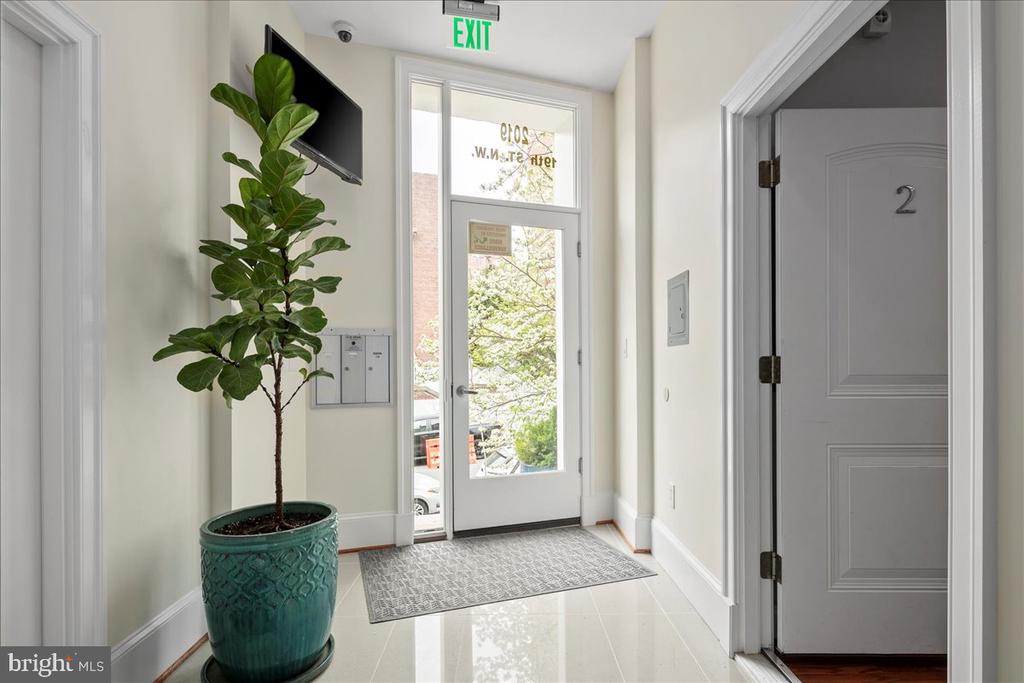
2019 19TH STREET NW Unit: 2, WASHINGTON, DC 20009

$828,000
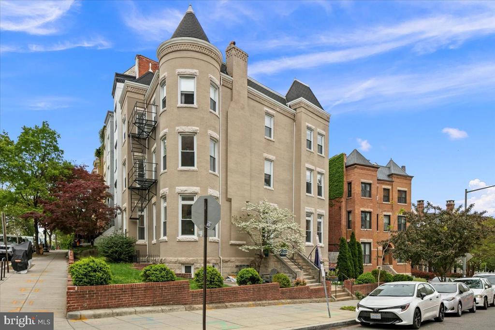
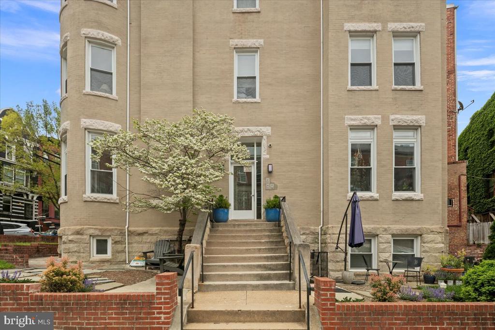
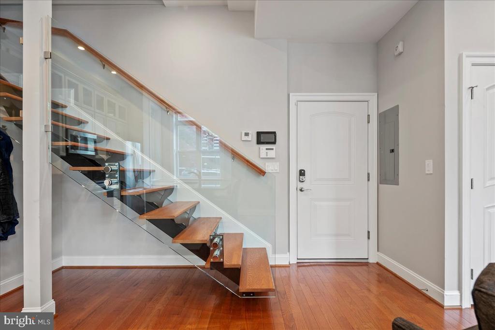
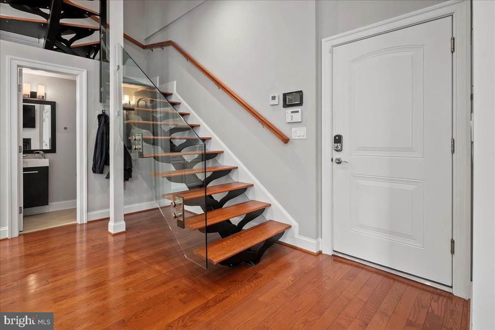
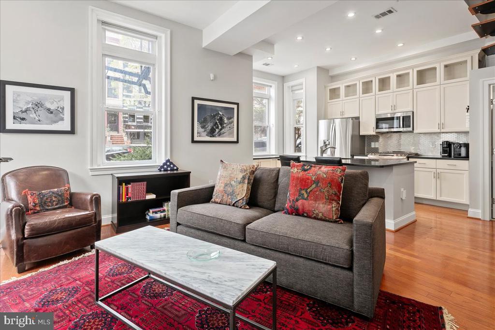
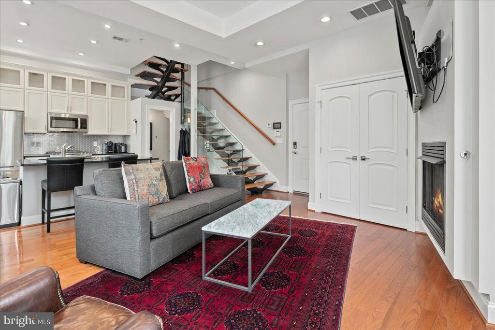
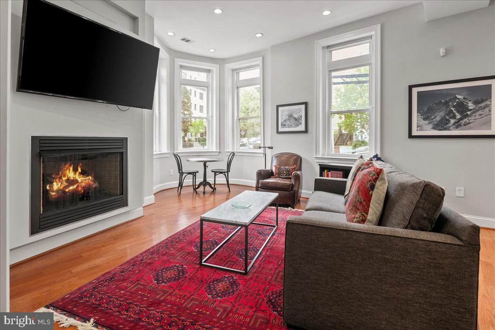
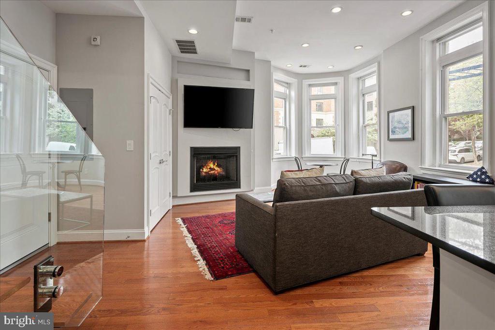
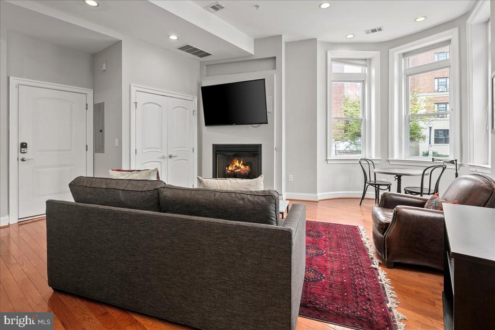
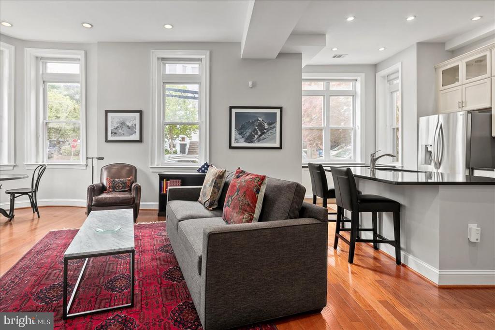
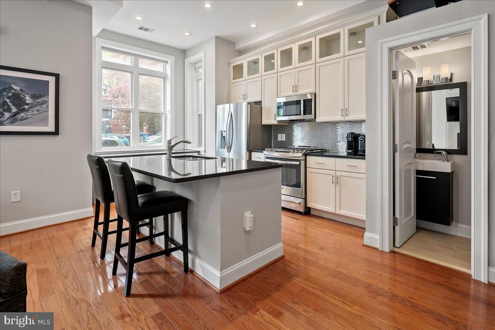
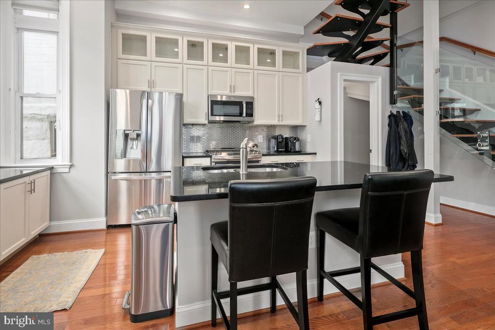
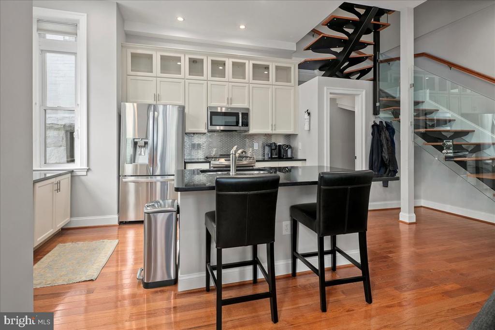
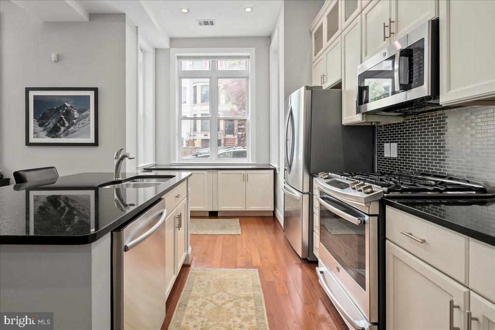
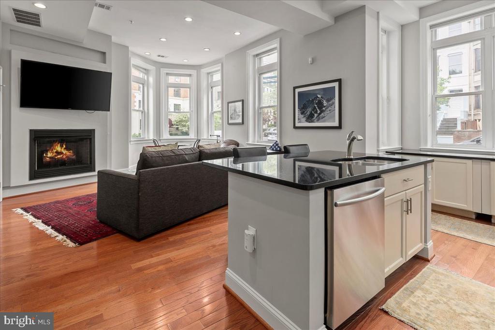
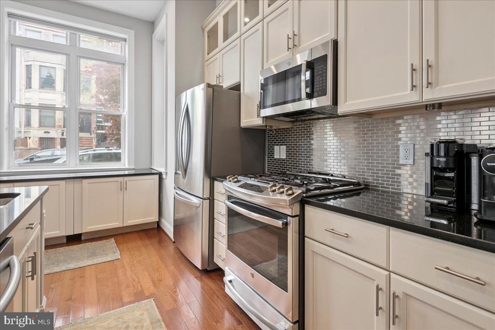
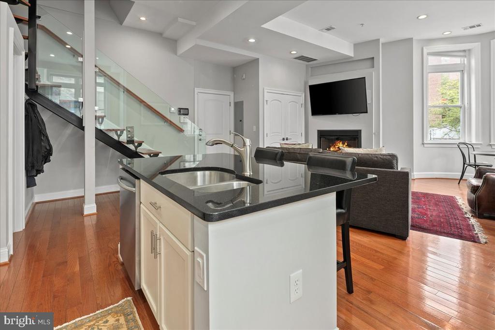
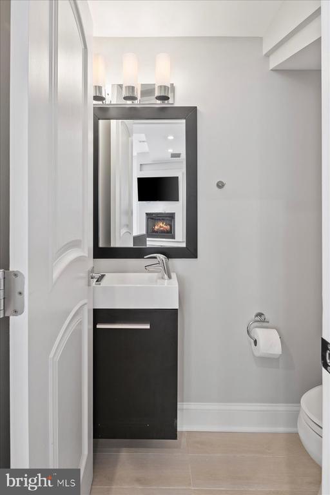
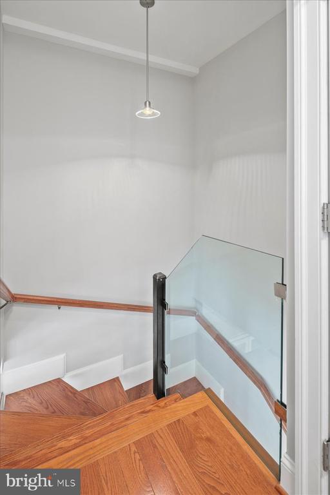
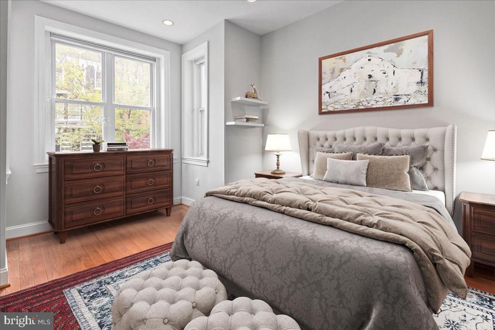
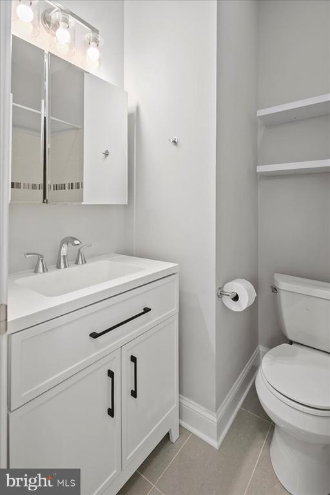
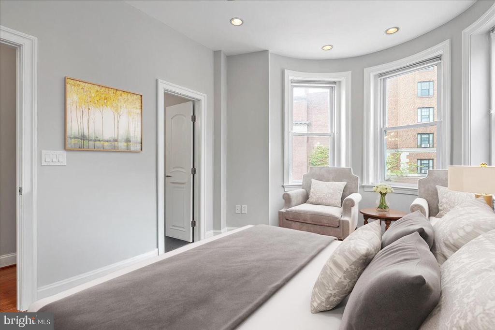
Welcome home to this exquisite 2 bedroom, 2.5 bathroom reimagined condo in the heart of Kalorama. This sophisticated end-unit residence is flooded with natural light streaming through the oversized windows lined throughout the main and upper levels. From your first step into the home, you'll immediately notice the striking custom floating staircase and warm wood floors throughout the main level. The 10-foot ceilings add a sense of spaciousness to this open concept condo. The living room is graced by a cozy gas fireplace, while the turret is the perfect nook for a round dining table. The kitchen features stainless steel appliances, ample cabinets, buffet and center island with room for seating. A half bathroom is tucked under the stairs.

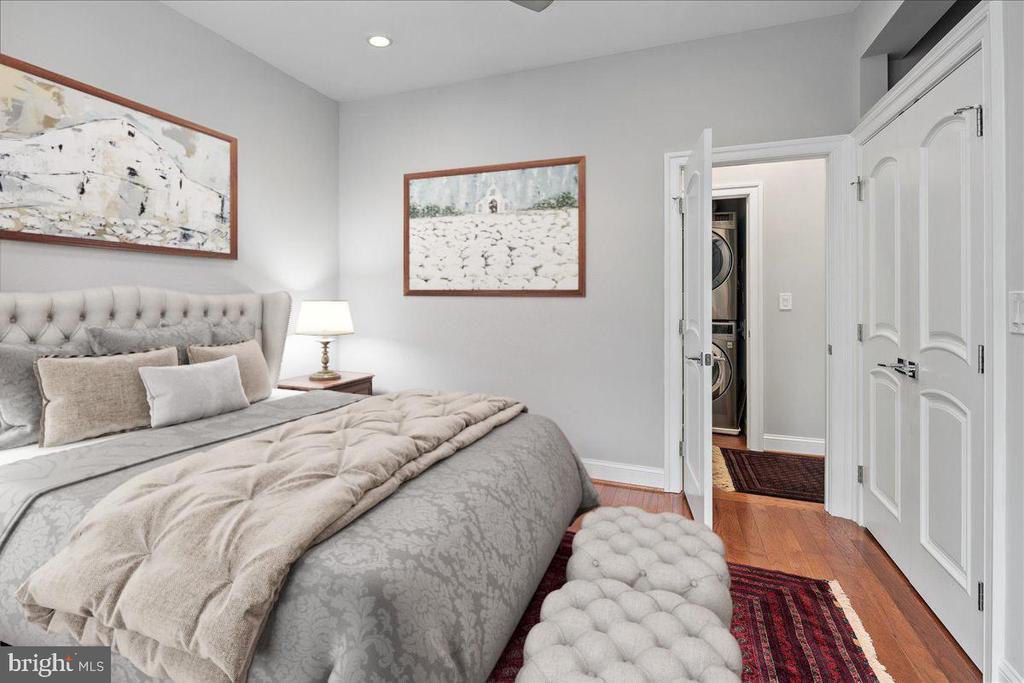
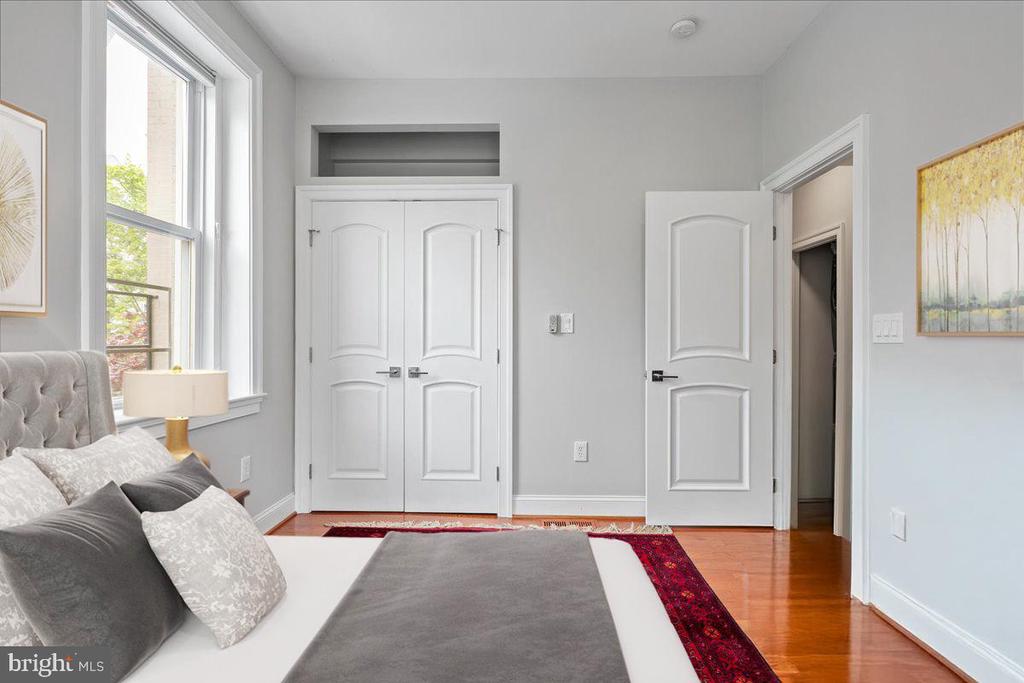
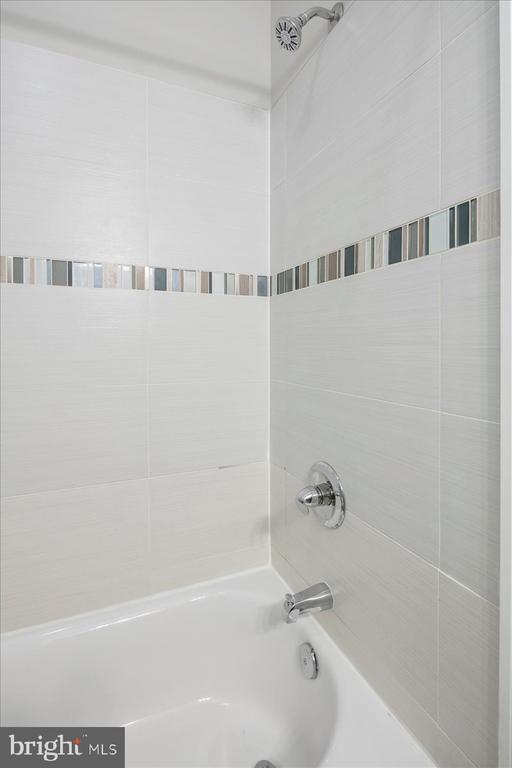
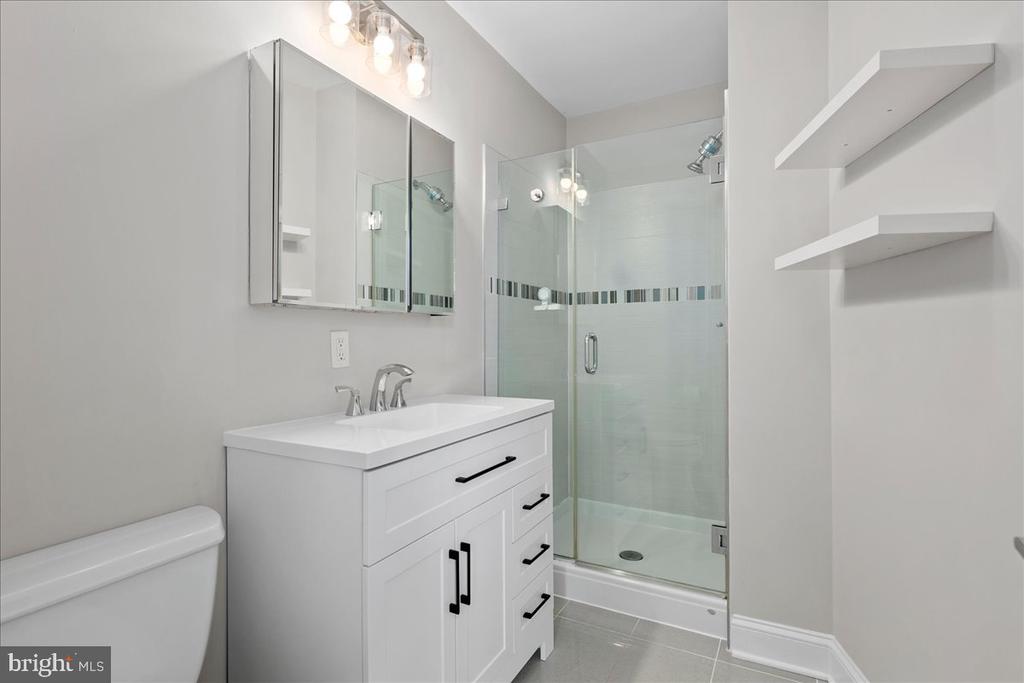

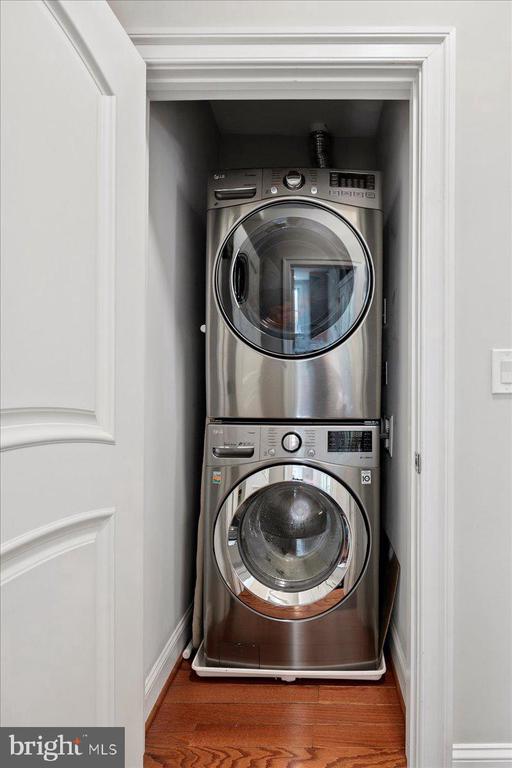
Ascending the stunning stairwell to the second level, you're greeted by 9 foot ceilings and two generously sized bedrooms serving as tranquil retreats, each with access to private full bathrooms. Both bedroom closets are outfitted with Elfa shelving, maximizing storage space. The stackable washer and dryer is located in the hallway. This is a pet friendly building.

Ideally situated, this residence offers a perfect location steps away from vibrant Dupont Circle, the eclectic charm of Adams Morgan, and convenient access to four metro stations all under a mile away and multiple bus lines. The year around Dupont Farmers market is just down the street and the perfect way to kick off your Sunday morning. You are surrounded by multiple options for dining, grocery stores, gyms and coffee and retail shops.

2
beds

3
baths

1,171 Sq.Ft. LIVING AREA

Natalie Hasny

Natalie Hasny

Features & Amenities

Interior

  • total bedrooms2
  • Total bathrooms3
  • full bathrooms2
  • half bathroom1
  • Flooring Ceramic Tile, Hardwood
  • Fireplace Gas/Propane
  • APPLIANCES Stove, Microwave, Refrigerator, Icemaker, Dishwasher, Disposal, Washer, Dryer
  • other interior Features Ceiling Fan(s), Bathroom - Tub Shower, Bathroom - Walk-In Shower, Combination Kitchen/Dining, Combination Dining/Living, Combination Kitchen/Living, Dining Area, Floor Plan - Open, Kitchen - Island, Primary Bath(s), Recessed Lighting, Wood Floors

Area & Lot

  • Status Sold
  • Date Sold April 24, 2026
  • Living Area1,171 Sq.Ft.
  • MLS® IDDCDC2248486
  • TypeResidential
  • YEAR BUILT1908
  • NeighborhoodWashington DC - SAMPLE
  • Architecture StylesVictorian
  • View DescriptionCity, Garden/Lawn
  • Elementary SchoolOYSTER-ADAMS BILINGUAL SCHOOL

Exterior

  • STORIES4
  • water SourcePublic
  • utilitiesSewer Available, Water Available
  • parkingOn Street
  • HEAT TYPEForced Air
  • AIR CONDITIONINGCentral A/C
  • sewerPublic Sewer
  • SubstructureBrick/Mortar
  • Disability FeaturesNone
  • HOA AmenitiesOther

Financial

  • Sales Price$828,000
  • Real Estate Tax $8,103/yr
  • Zoning SEE MAP

Work With Us

We work with homeowners who want thoughtful, discreet representation, not just a transaction. Whether you are considering selling, managing a family transition, exploring new construction, or simply want to understand what your property is worth today, we are here for a private conversation.

Follow Us on Instagram